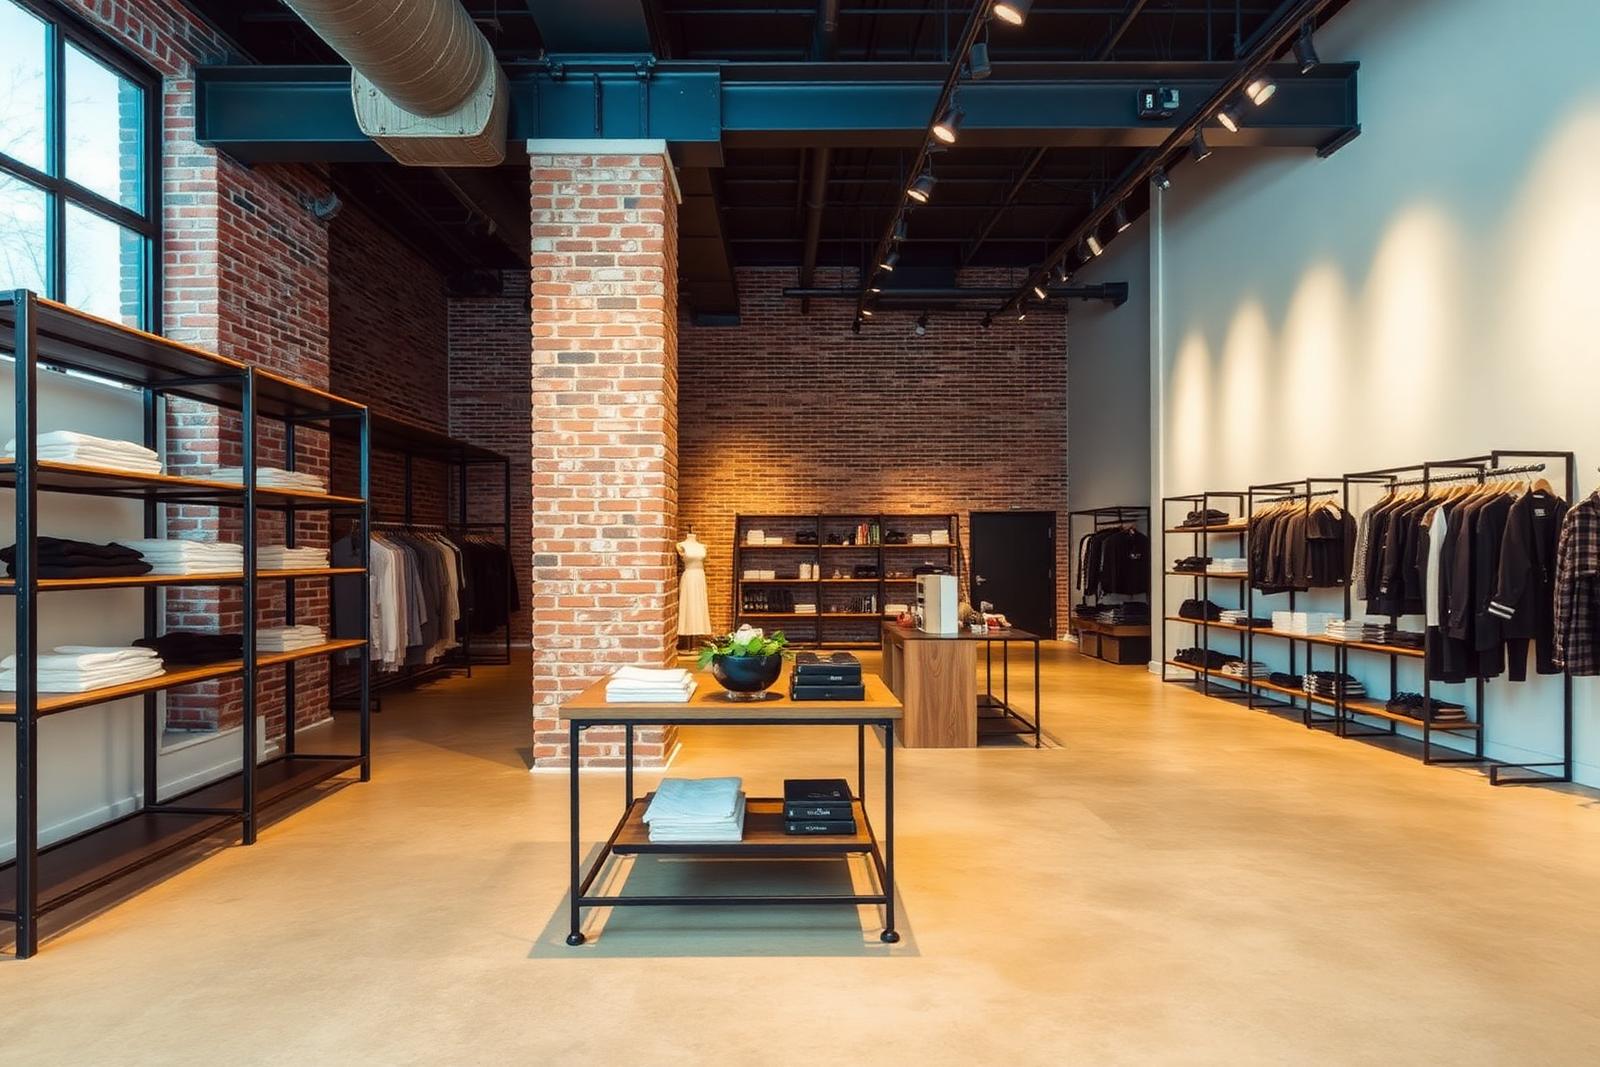
Sales floor · Reconfigurable steel racks against raw brick1 / 5
Retail Store
Demo projectNorthline Flagship
A flagship store inside a former printing warehouse, stripped back to brick, steel and light.
Demo project — sample content created by Scope to show how the platform works. It does not represent a real Scope client project.
Main concept
Almost nothing was added. The brick was cleaned, the steel was left, and the fit-out reduced to a family of blackened racks that can be reconfigured overnight. The lighting does the work the walls used to.
Key materials
Reclaimed brick · Blackened steel · Polished concrete · Oak
- Style
- Industrial
- Location
- Toronto, Canada
- Budget range
- $250k – $500k
- Status
- Completed
- Year
- 2024
Spaces involved
- Sales floor
- Fitting rooms
- Window
Collaboration
Project credits
Every professional who helped bring this space to life. Open a profile to see their portfolio or reach out directly.
More projects
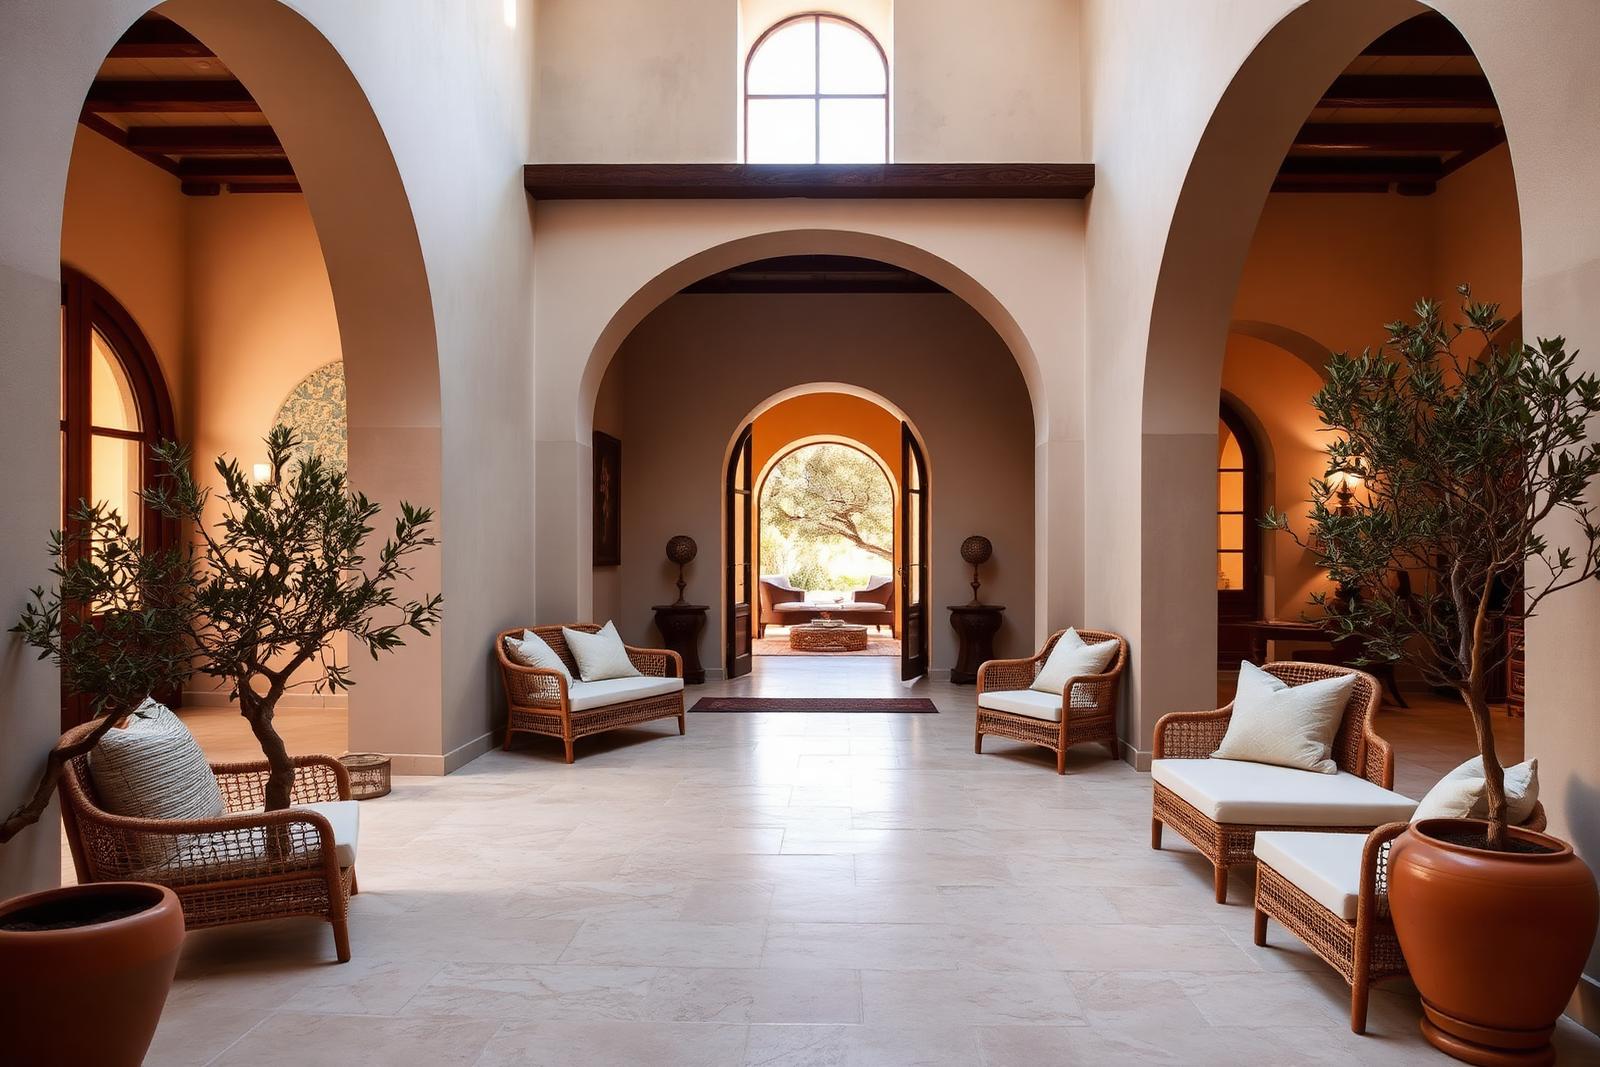 Demo project
Hotel · Mediterranean
Alto Coast Hotel
Demo projectA twenty-two room hotel inside a restored townhouse, organised around a cool arched courtyard.
Palma, Mallorca
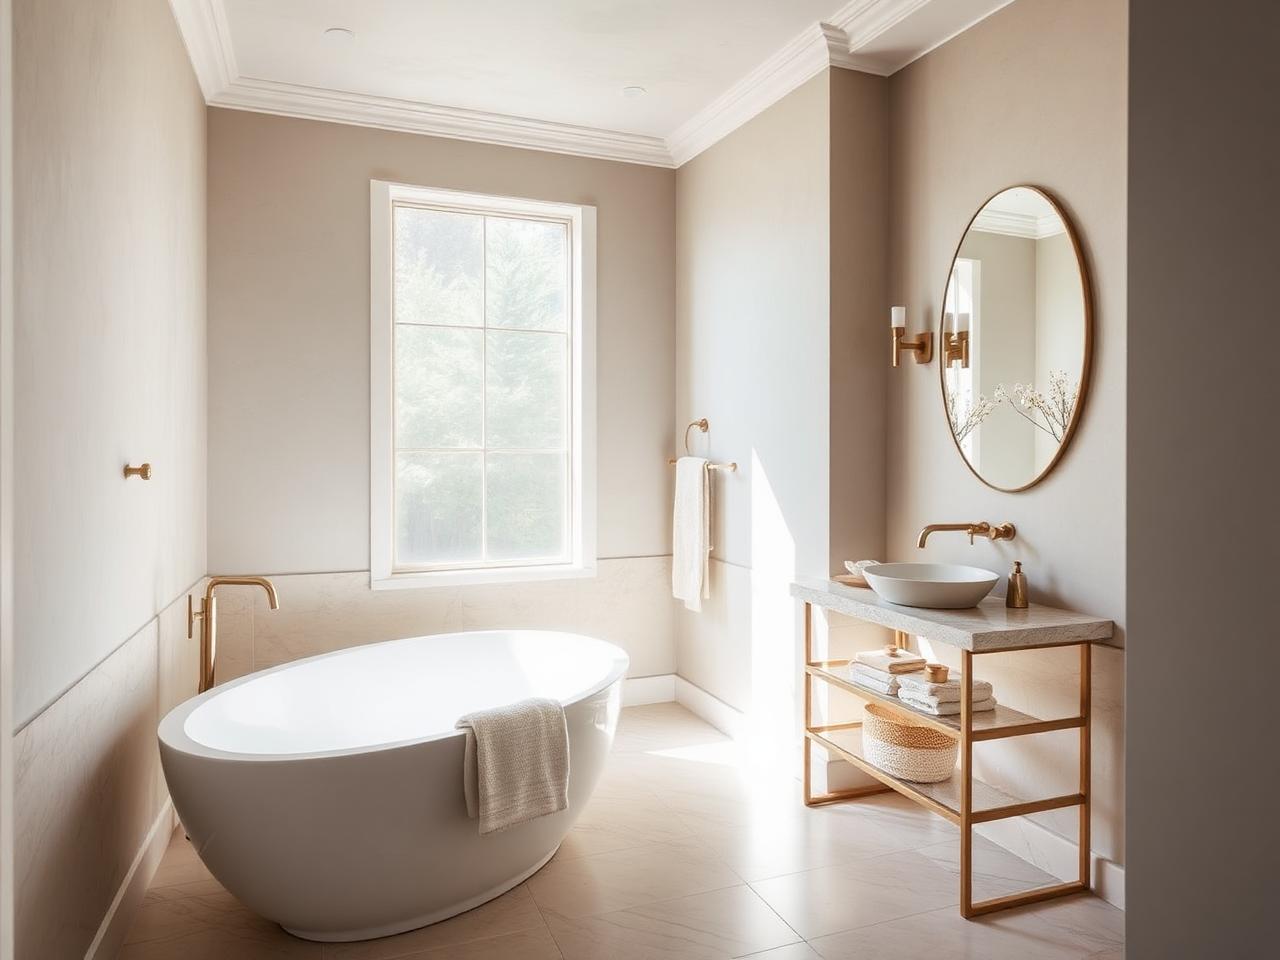 Demo project
Bathroom · Modern
Alder House Primary Bath
Demo projectLimewashed plaster, travertine slab and unlacquered brass create a quiet, spa-like retreat.
Austin, TX
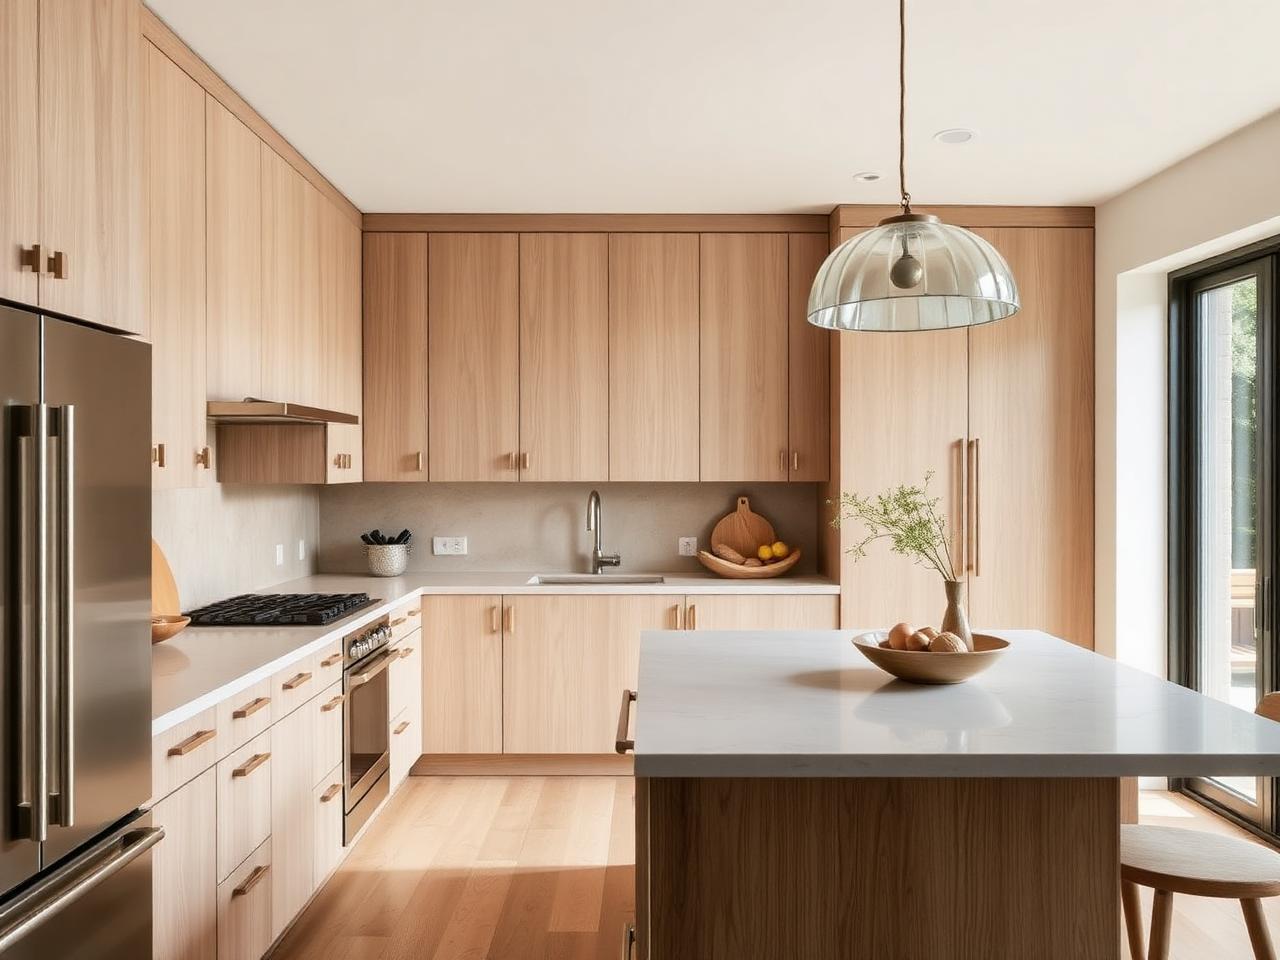 Demo project
Kitchen · Minimalist
Quarry Lane Kitchen
Demo projectA full gut renovation trading a closed galley for a light-filled cooking room in rift white oak and honed limestone.
Portland, OR