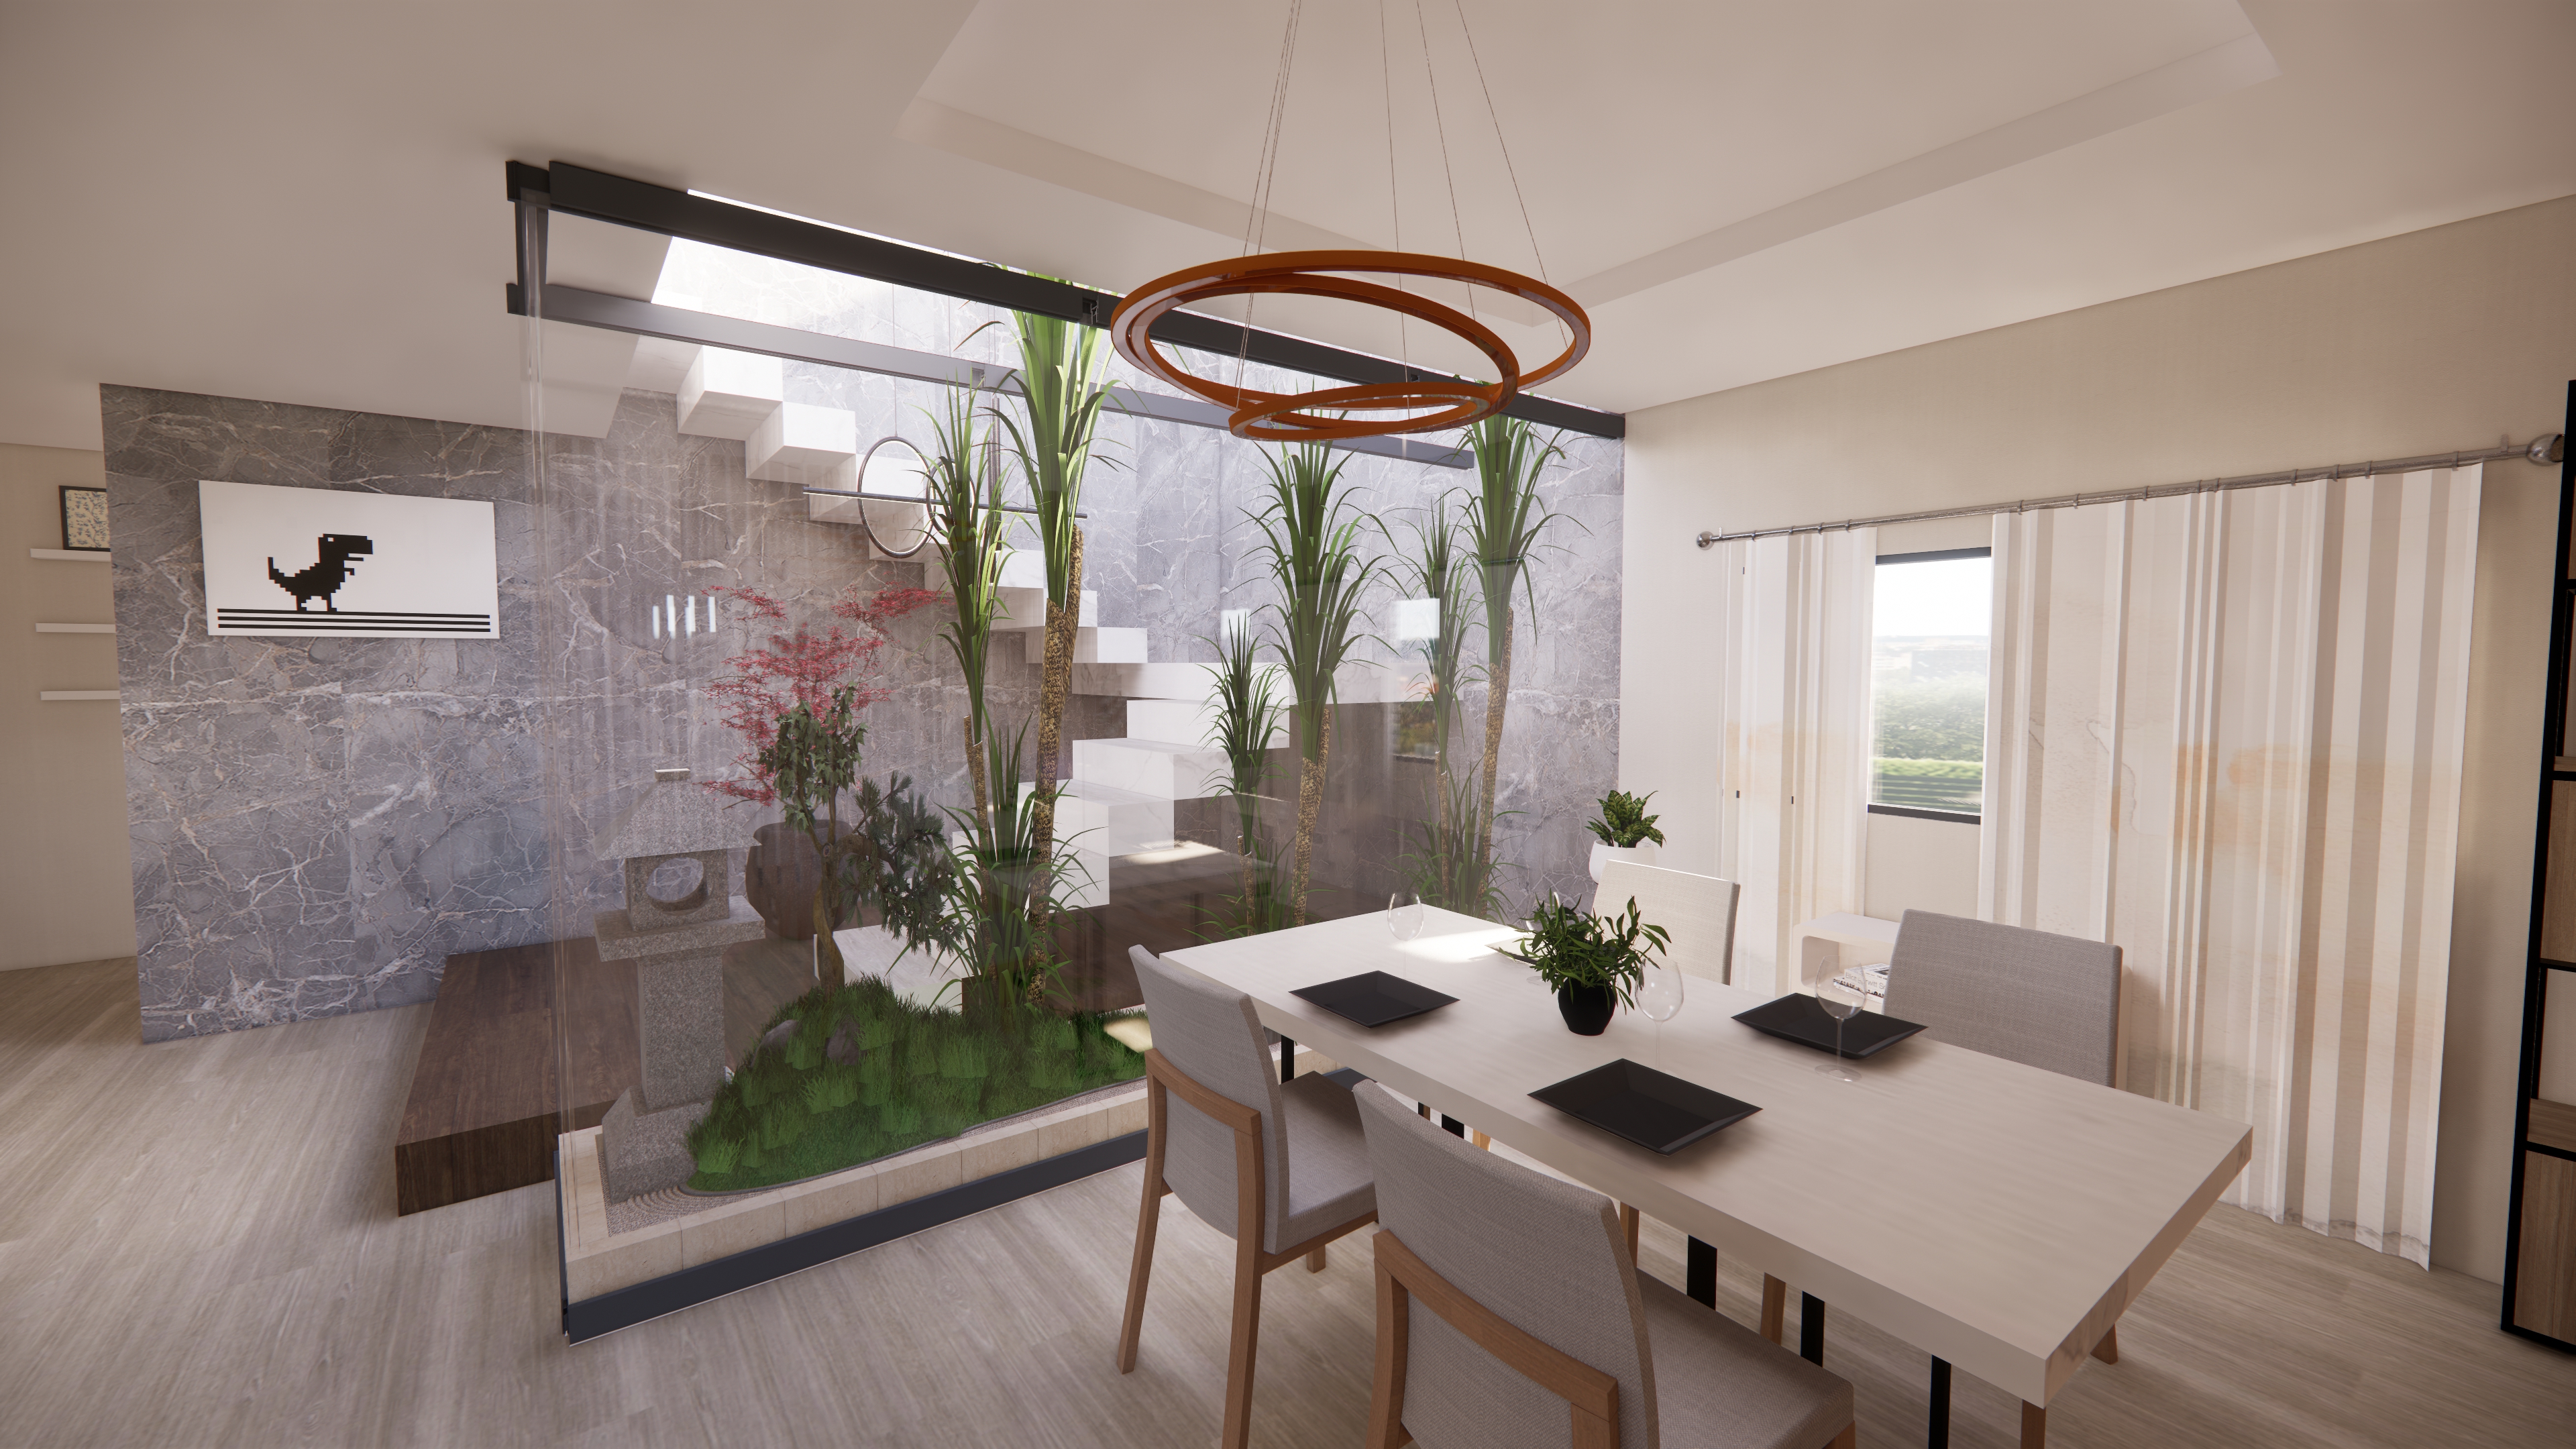
Cover1 / 5
Residential
1234 Suki Street Living Room Remodel
Main concept
# Suki’s Japandi Living Room Suki wanted her living room to feel like a quiet escape from the busy world outside. She chose a Japandi-inspired design with warm oak floors, soft beige furniture, natural wood accents, and simple handmade ceramics. A low-profile cream sofa sat at the center of the room, paired with a light oak coffee table and a textured neutral rug. Soft sunlight filtered through linen curtains, creating a warm glow across the space. Suki kept the decorations minimal, choosing only a few plants, sculptural pieces, and carefully placed artwork. Every element had a purpose, giving the room a sense of balance and calm. At night, warm ambient lighting filled the room. Suki would sit on the sofa with a cup of tea, surrounded by the simplicity and comfort she had created—a peaceful little corner that truly felt like hers.
Key materials
White oak · Walnut · Maple
- Style
- Japandi
- Location
- San Suki
- Budget range
- $100k – $250k
- Status
- Completed
- Year
- 2024
Spaces involved
- Living room
Collaboration
Project credits
Every professional who helped bring this space to life. Open a profile to see their portfolio or reach out directly.

More projects
 Demo project
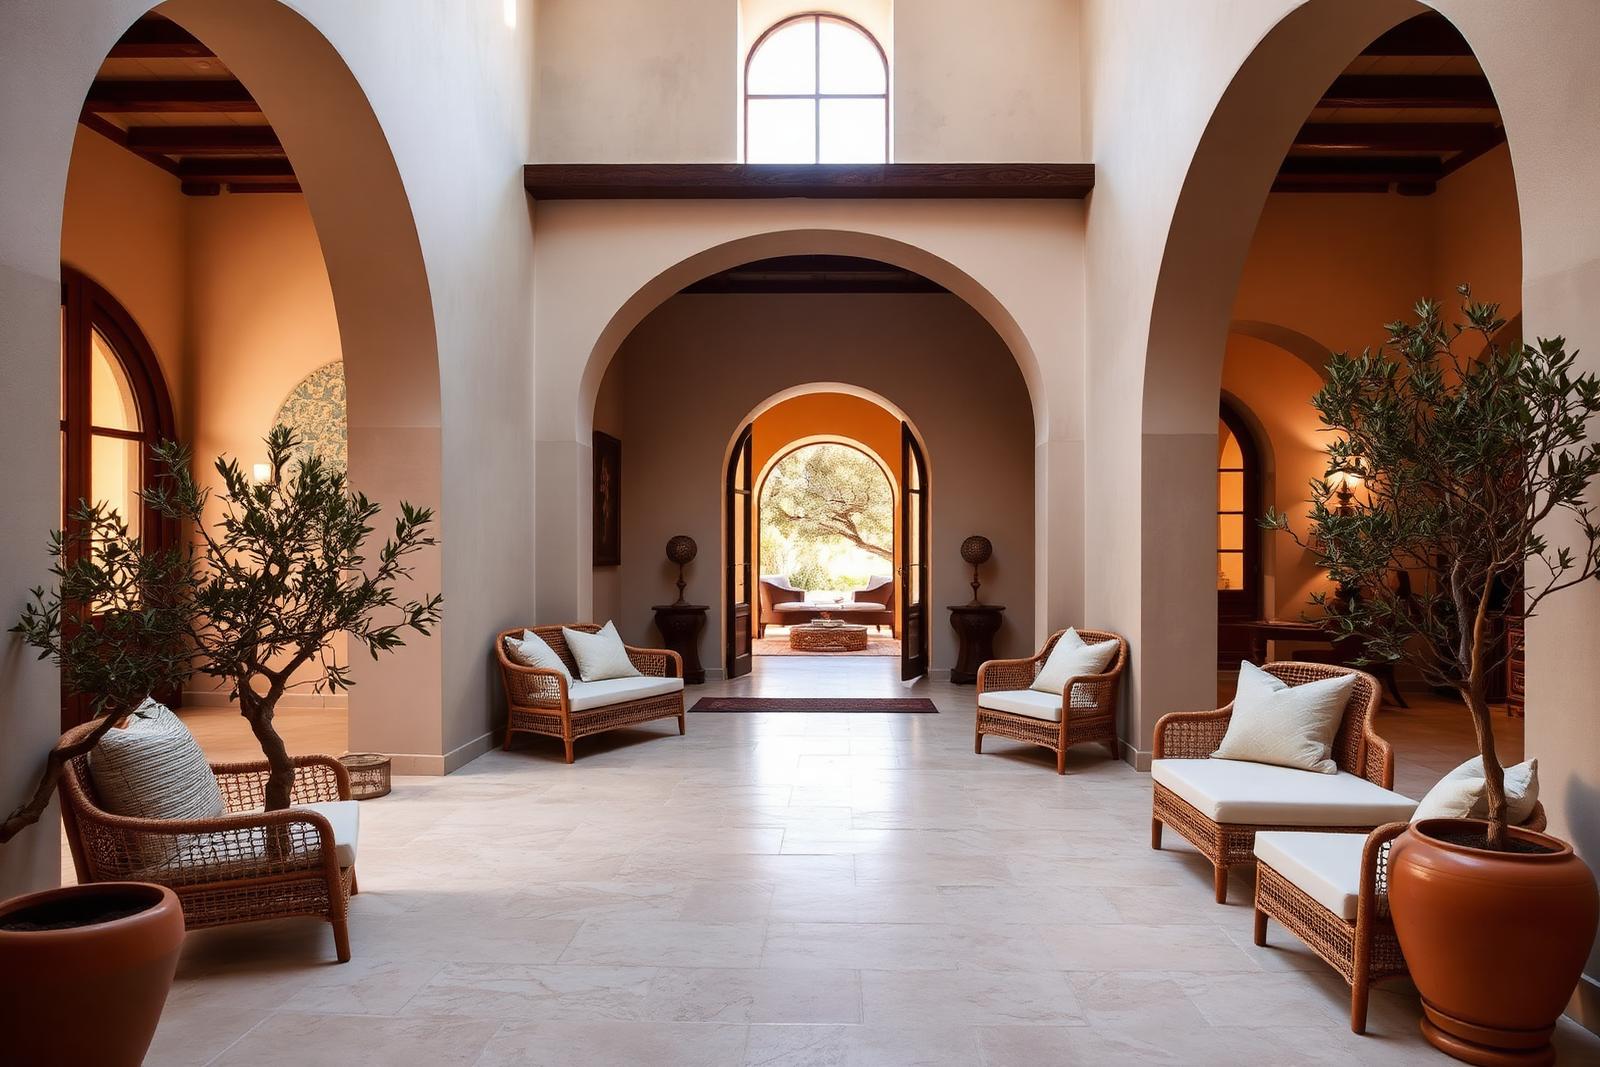
Hotel · Mediterranean
Alto Coast Hotel
Demo projectA twenty-two room hotel inside a restored townhouse, organised around a cool arched courtyard.
Palma, Mallorca
 Demo project
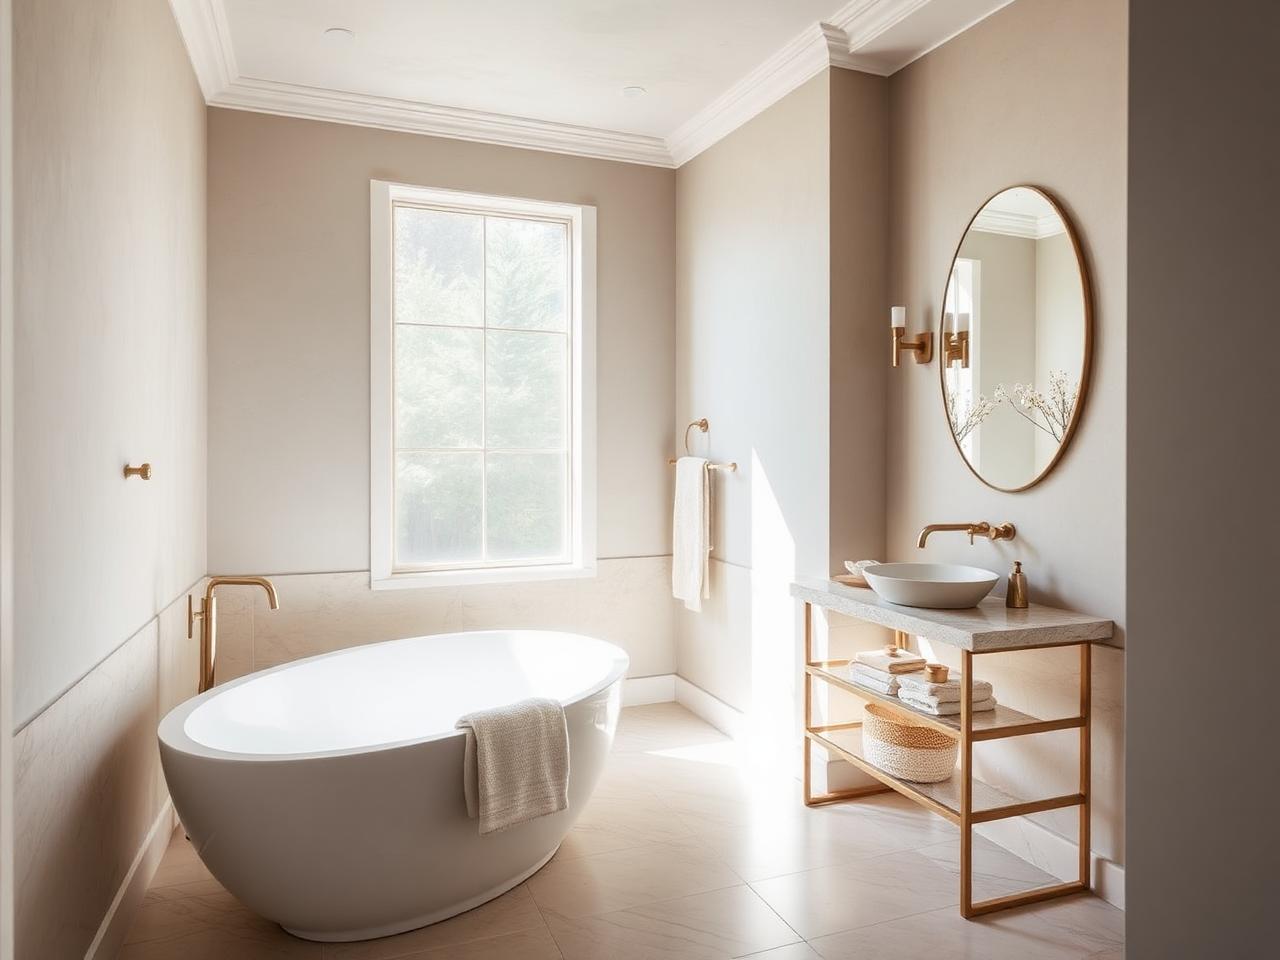
Bathroom · Modern
Alder House Primary Bath
Demo projectLimewashed plaster, travertine slab and unlacquered brass create a quiet, spa-like retreat.
Austin, TX
 Demo project
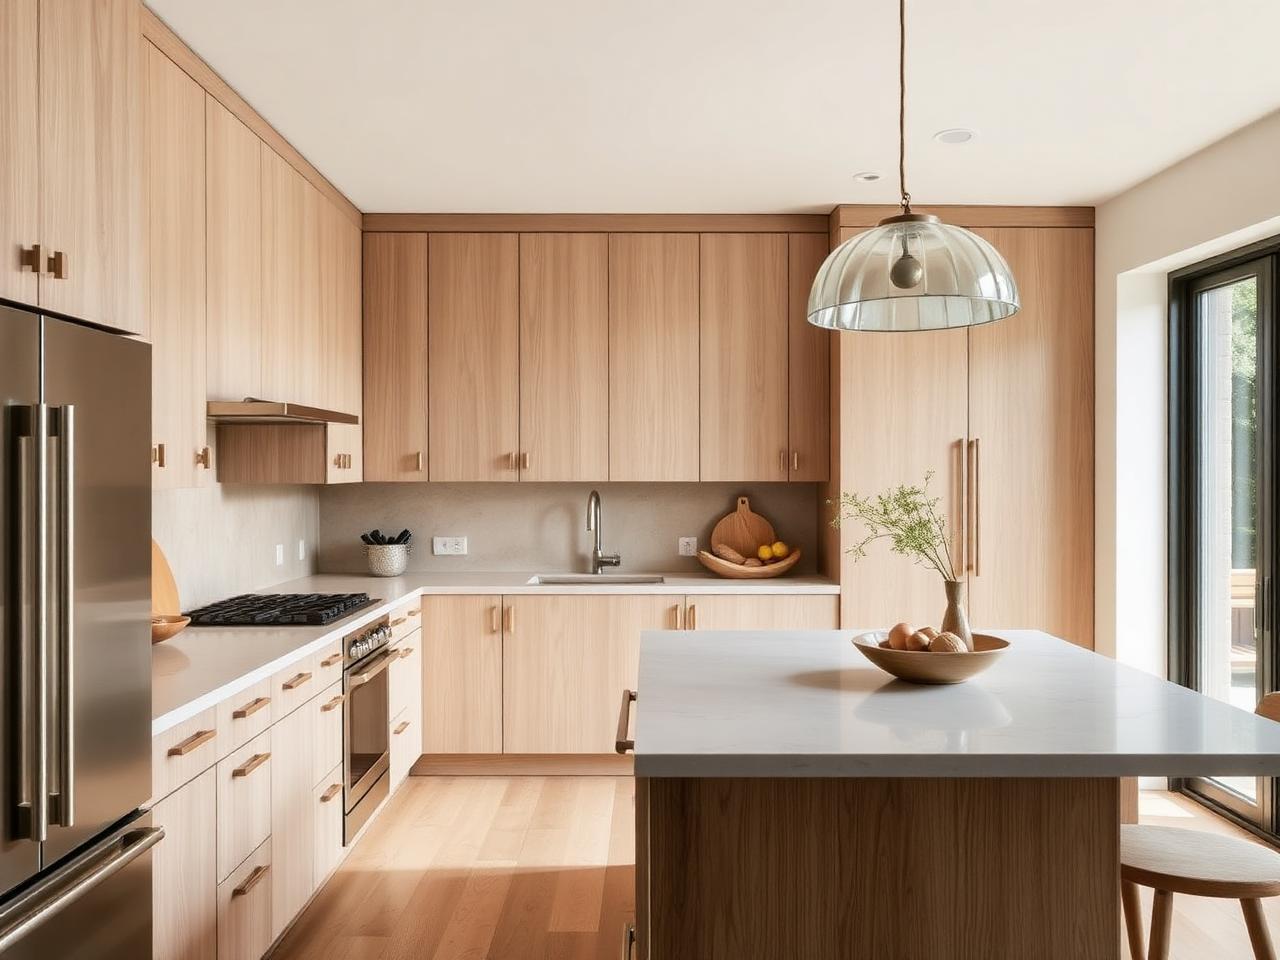
Kitchen · Minimalist
Quarry Lane Kitchen
Demo projectA full gut renovation trading a closed galley for a light-filled cooking room in rift white oak and honed limestone.
Portland, OR