Selected work by Atelier Linden — concept and key materials at a glance.
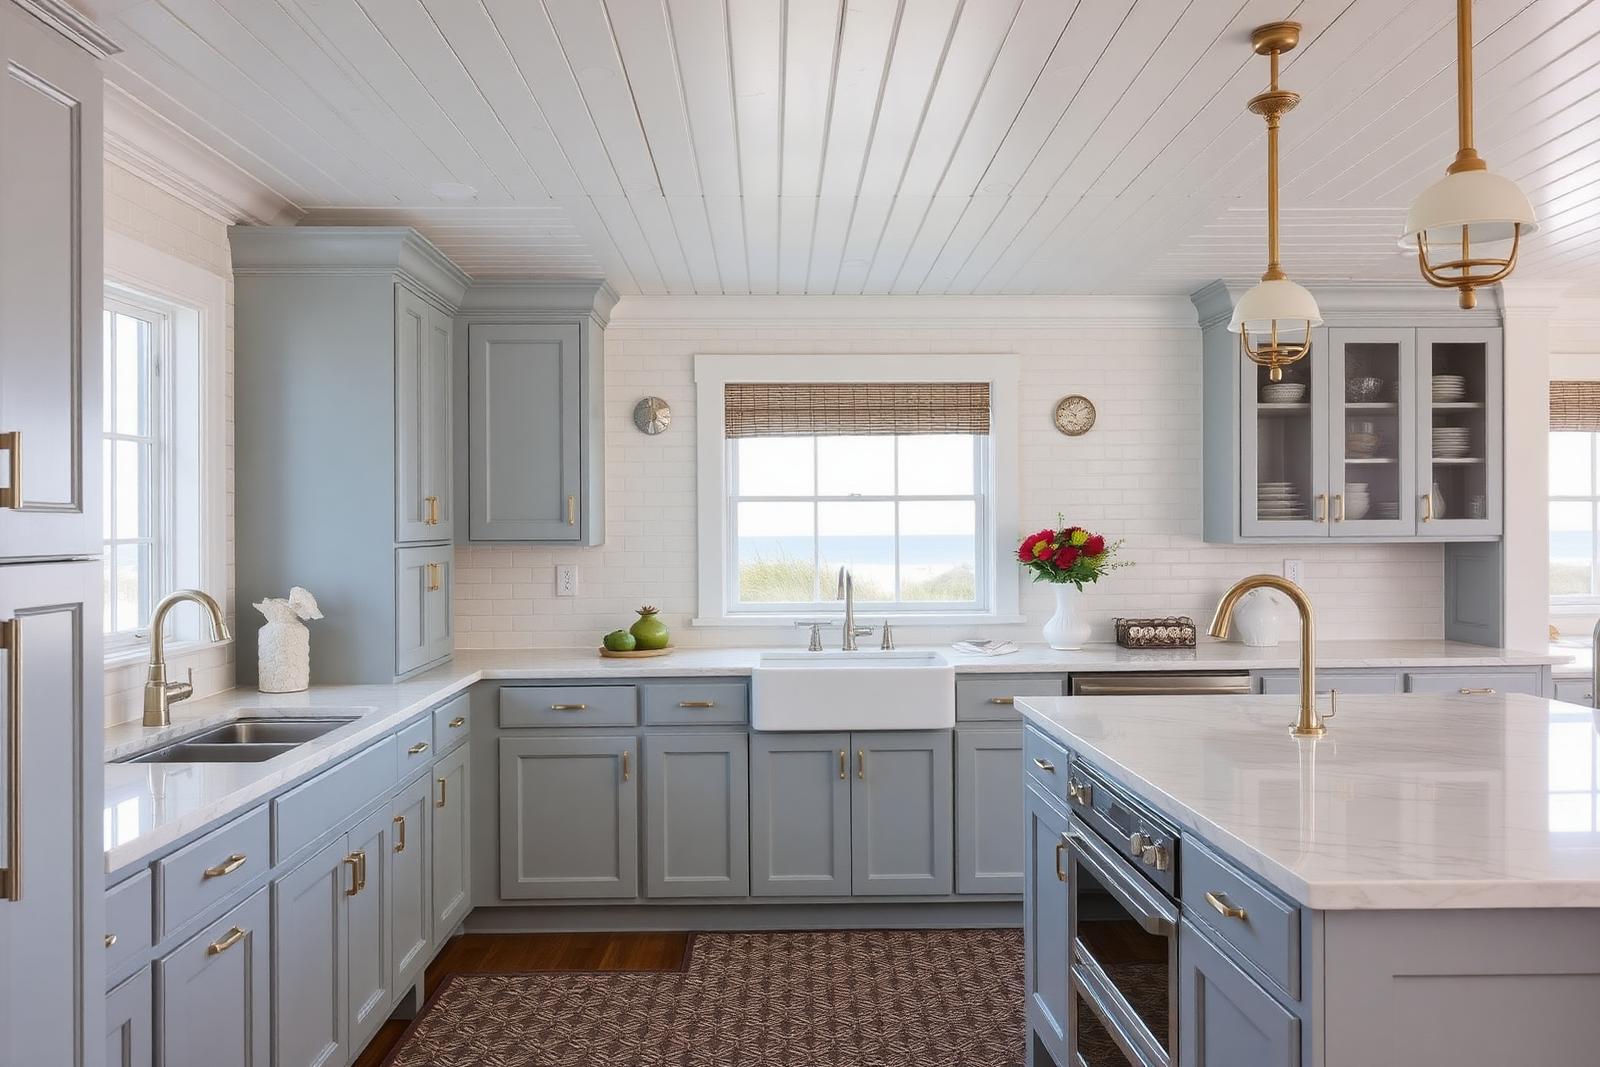
Interior Design Firm
Coastal · Nantucket, MA · 2025
Design concept
The owners wanted a kitchen that could take sand, sun and a dozen guests. We stripped the low ceiling back to the rafters, pulled the range wall to the window, and used only materials that weather gracefully.
Key materials
- White oak
- Lime plaster
- Honed marble
Interior Design Firm
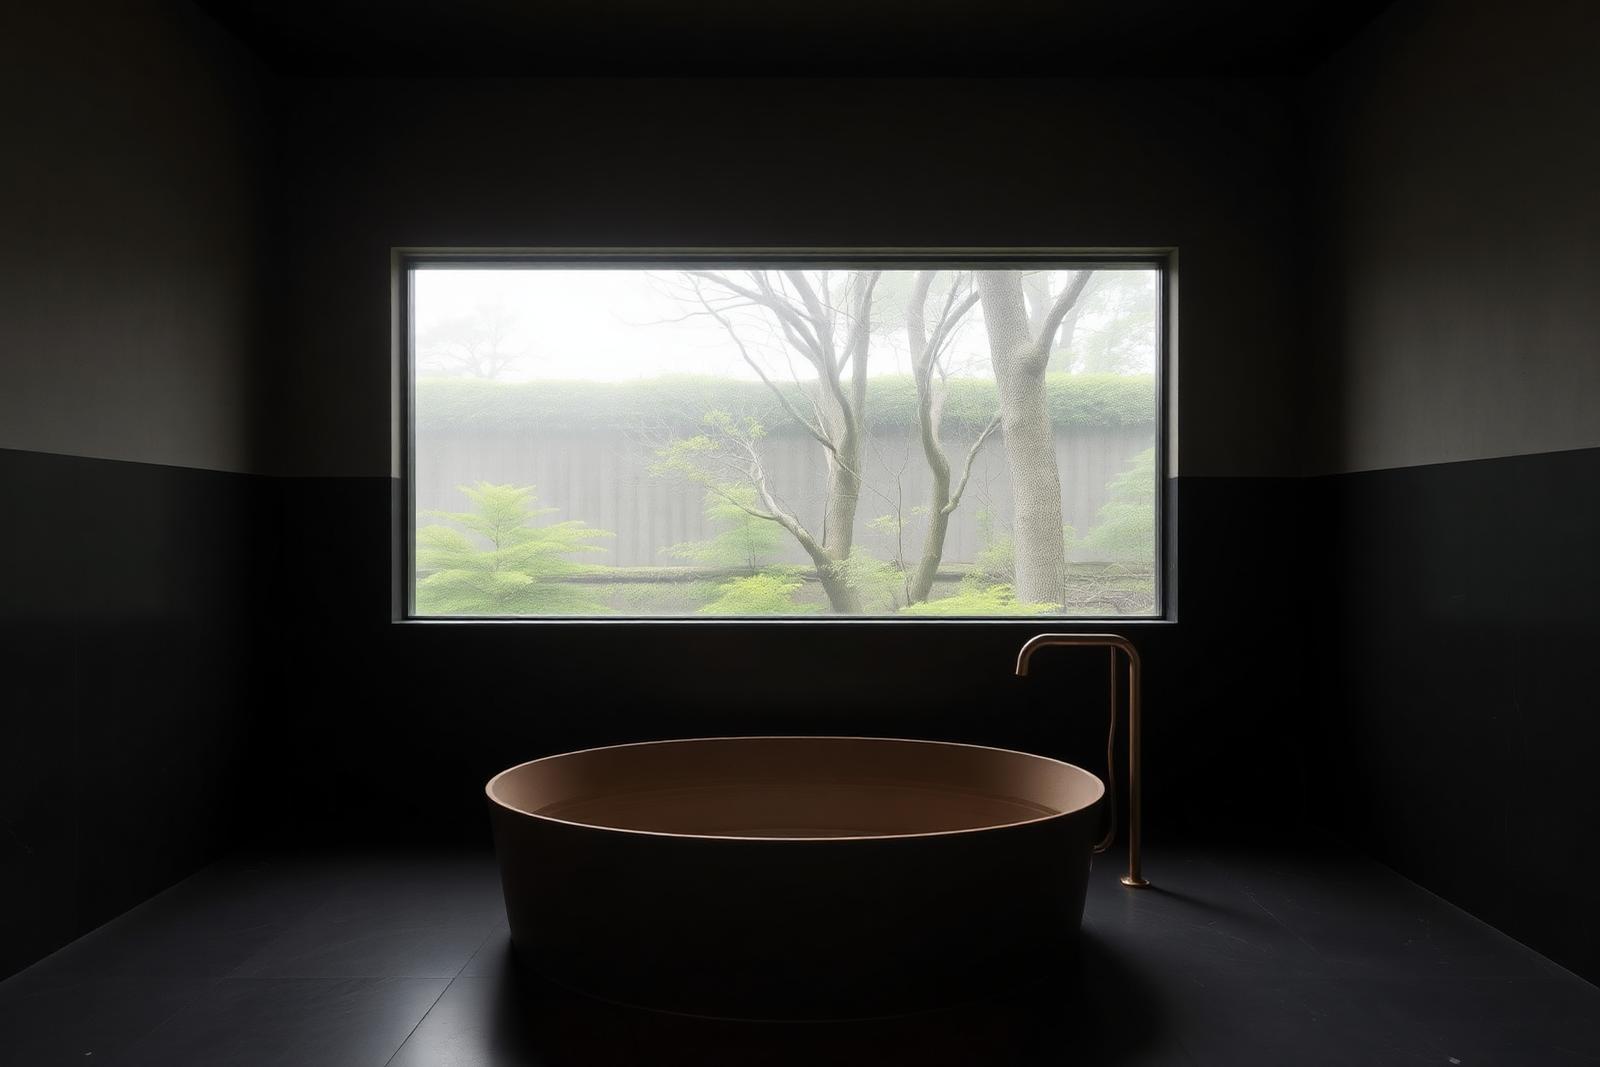
Japandi · Seattle, WA · 2025
Design concept
A wet room, a bench, and nothing else. The design reduces the program to bathing, with cedar warmth against cool basalt and a single high window that tracks the day.
Key materials
- Hinoki cedar
- Basalt tile
- Blackened steel
Interior Design Firm
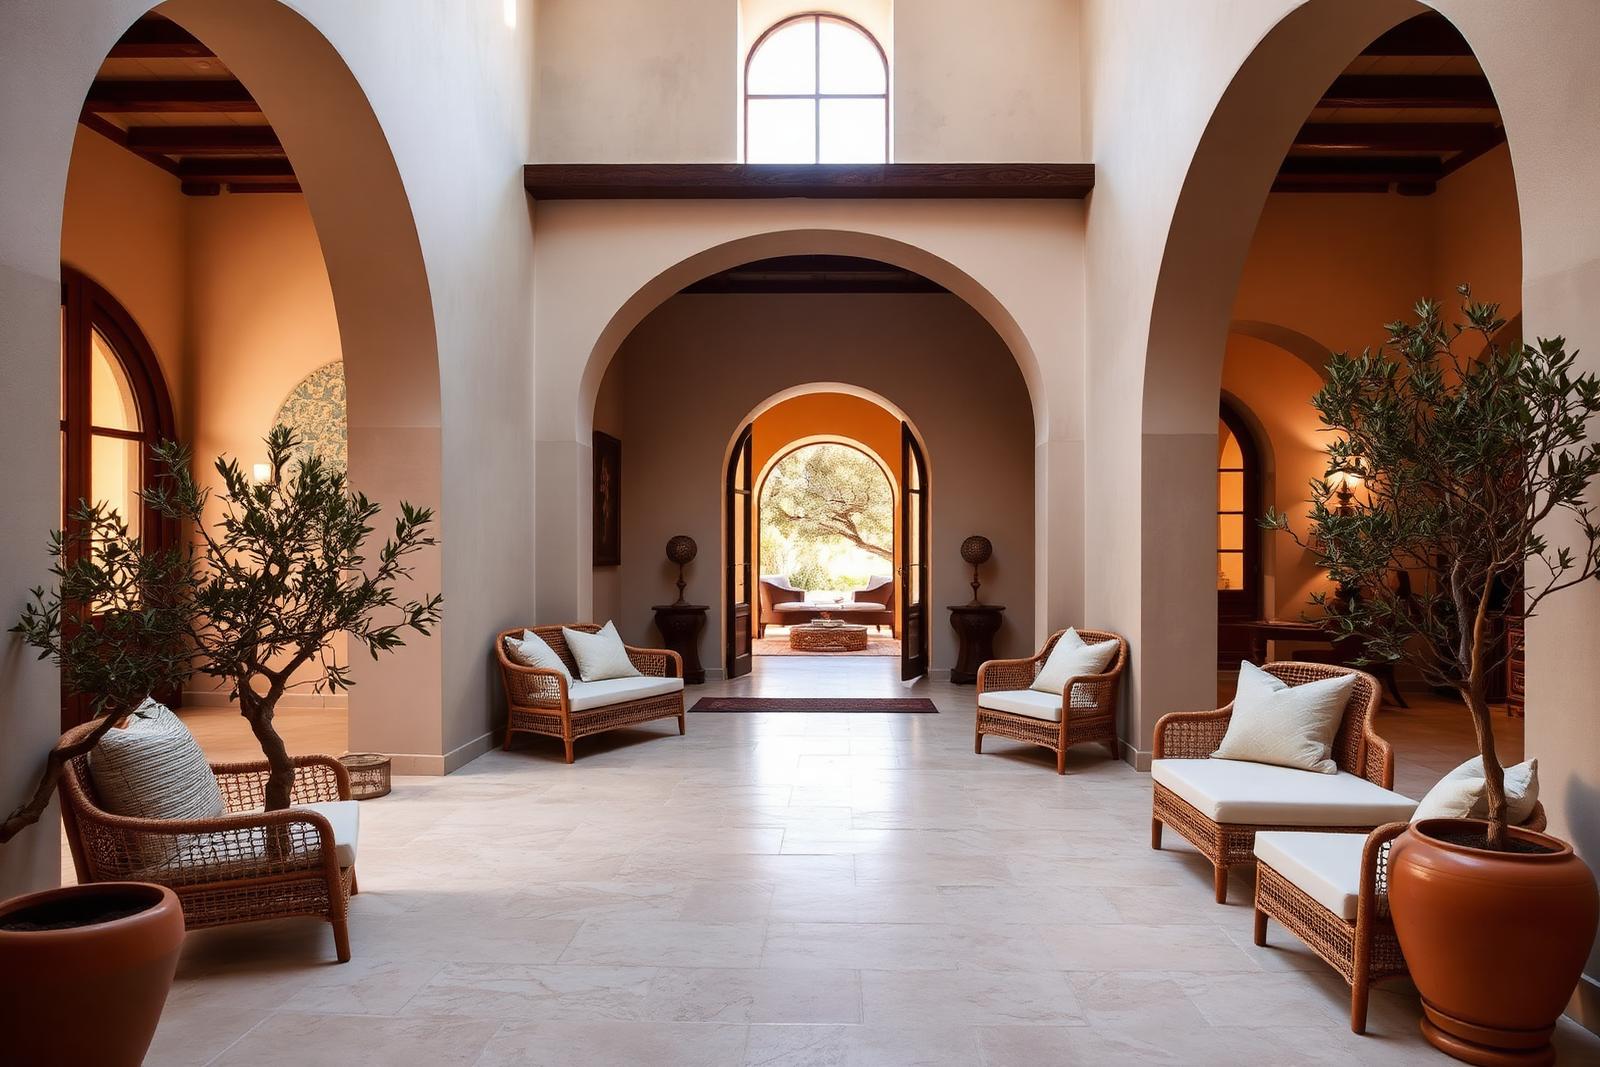
Mediterranean · Palma, Mallorca · 2025
Design concept
The building had been divided into apartments for fifty years. Opening the courtyard back up gave every room cross-ventilation and gave the ground floor its lobby. Lime plaster, travertine and local terracotta were used throughout so the new work would weather like the old.
Key materials
- Lime plaster
- Travertine
- Terracotta
- Rattan
Interior Design Firm
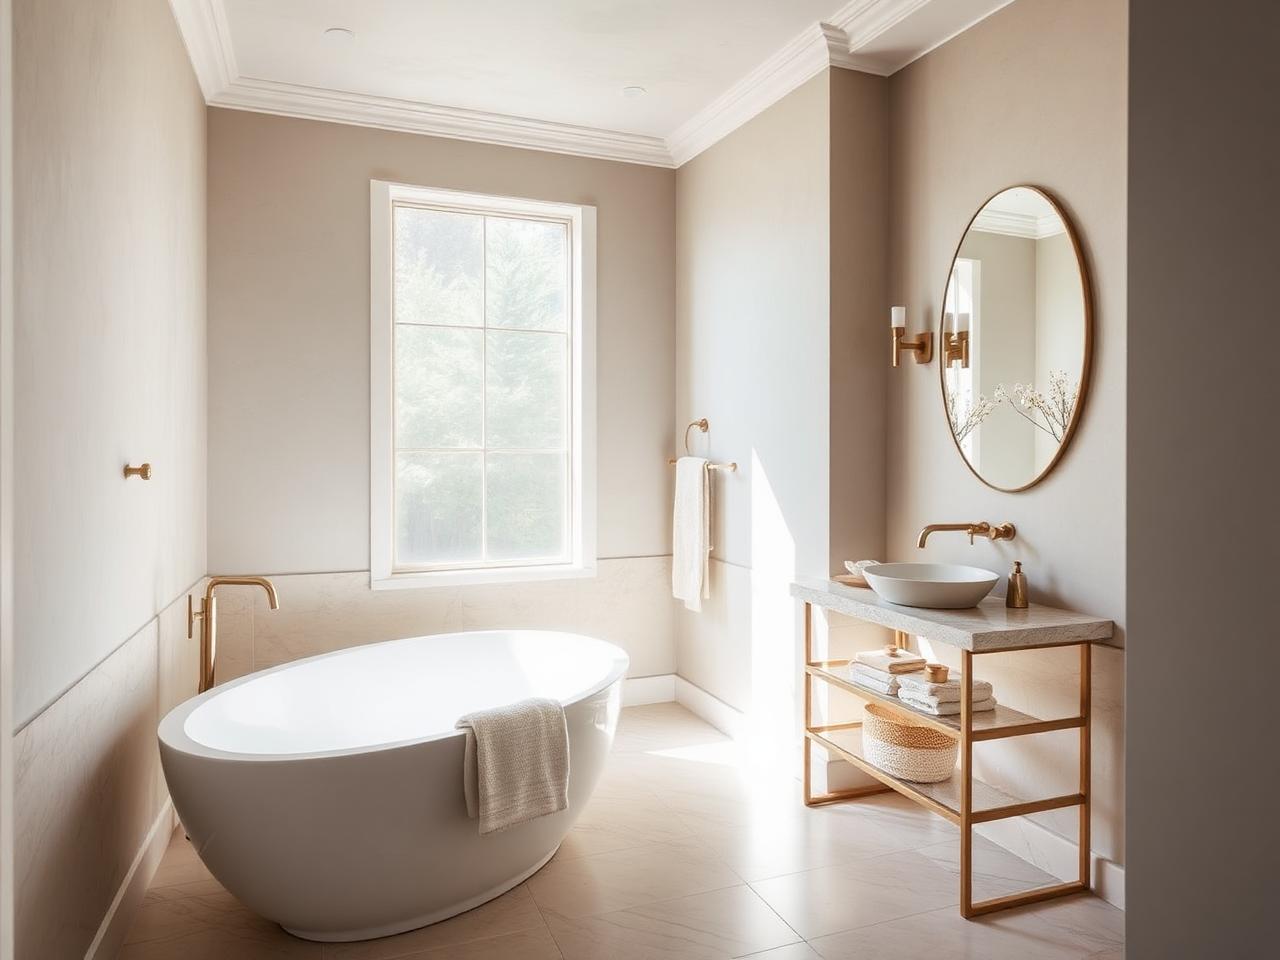
Modern · Austin, TX · 2024
Design concept
A primary bath carved out of two undersized rooms. The design leans on a single stone — a soft-veined limestone — carried from the floor up through the shower bench and vanity deck, so the room reads calm rather than busy.
Key materials
- White oak
- Honed stone
- Plaster
- Blackened steel
Interior Design Firm
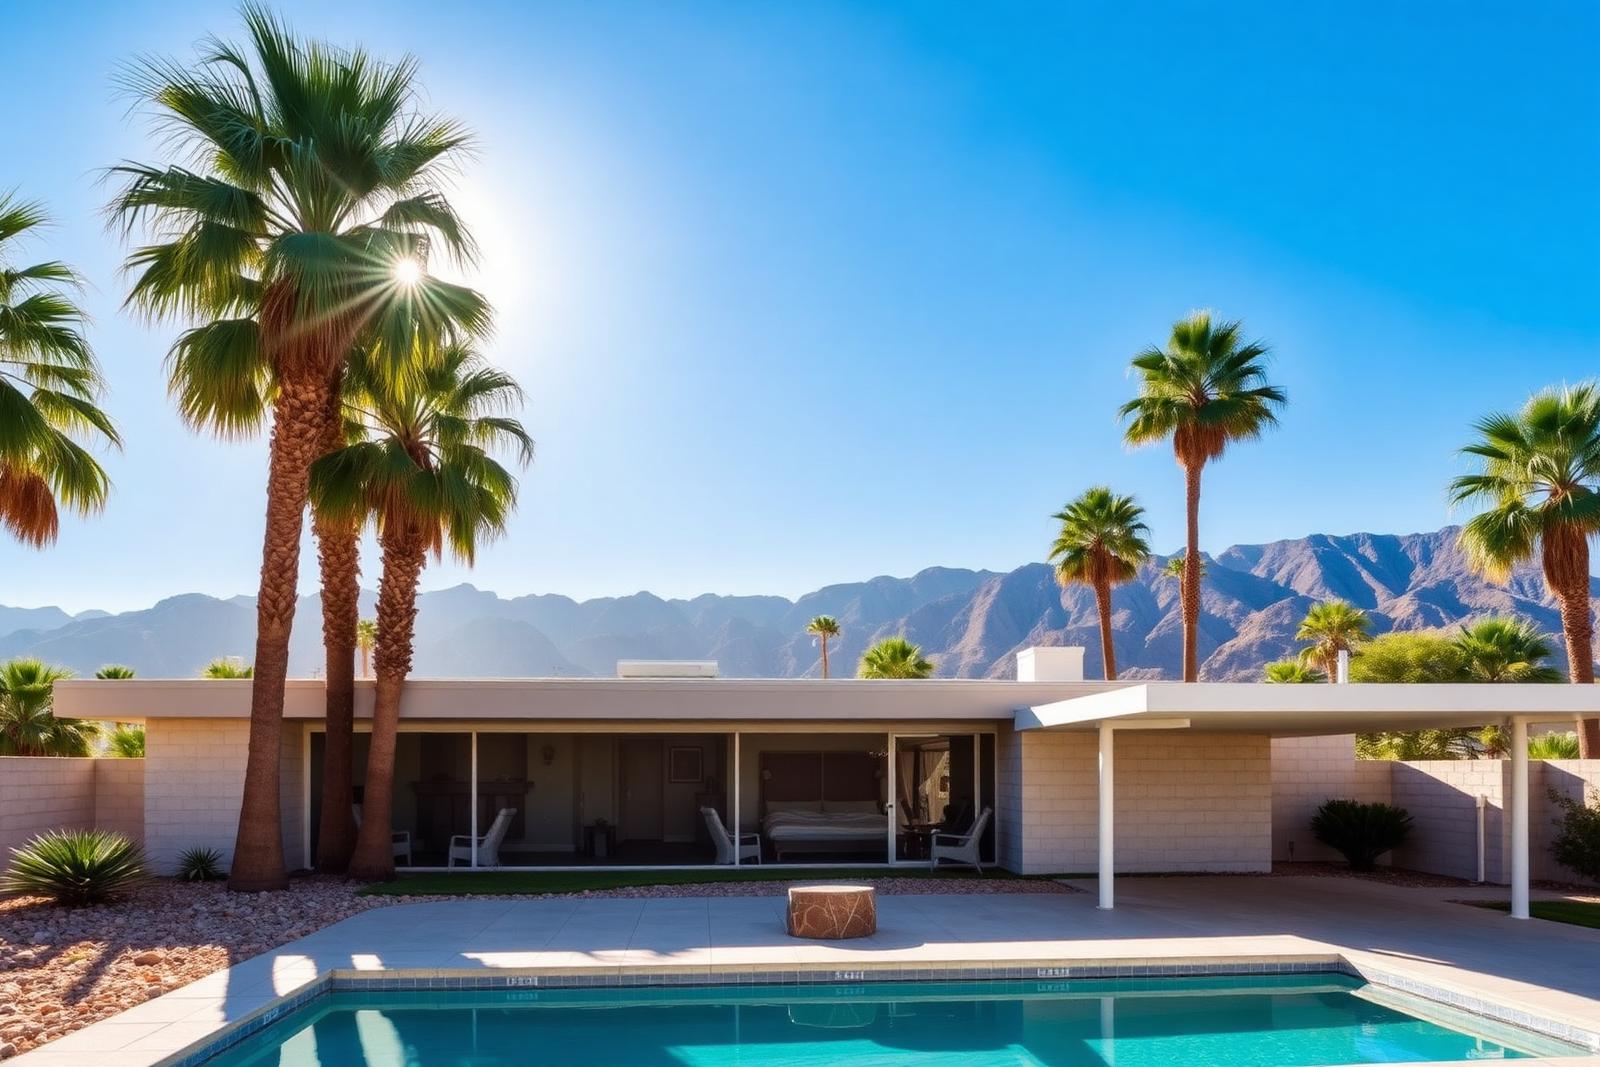
Mid-Century Modern · Palm Springs, CA · 2025
Design concept
The renovation removed four decades of additions to recover the original roof plane, then extended it outward as shade over the terrace.
Key materials
- Concrete block
- Redwood
- Terrazzo
Interior Design Firm
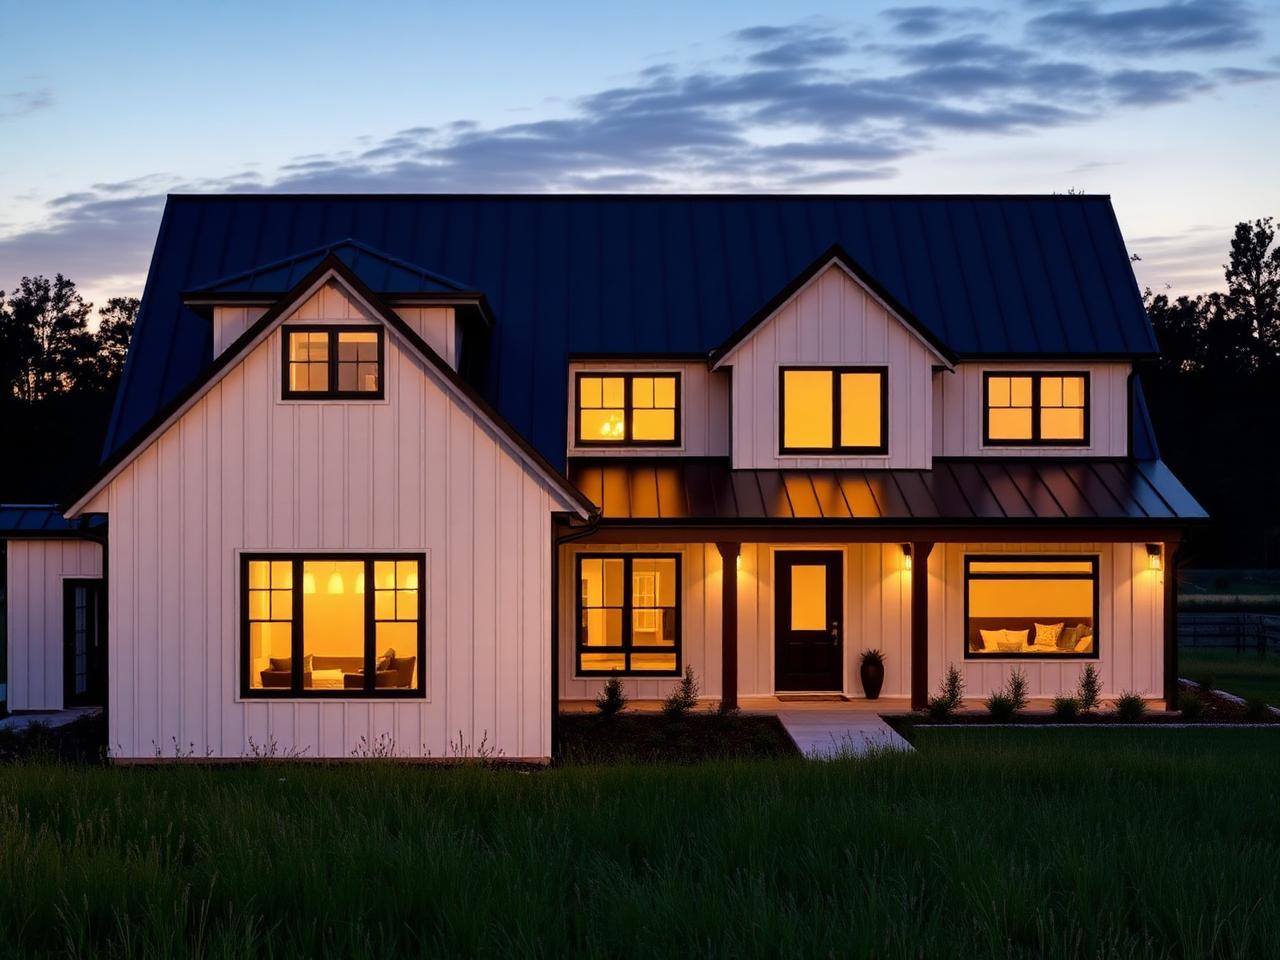
Modern · Marin County, CA · 2024
Design concept
Three pavilions follow the slope, each one anchored by a concrete spine. The house opens fully to the west and closes tight against the road.
Key materials
- Board-form concrete
- Glass
- Douglas fir
Interior Design Firm
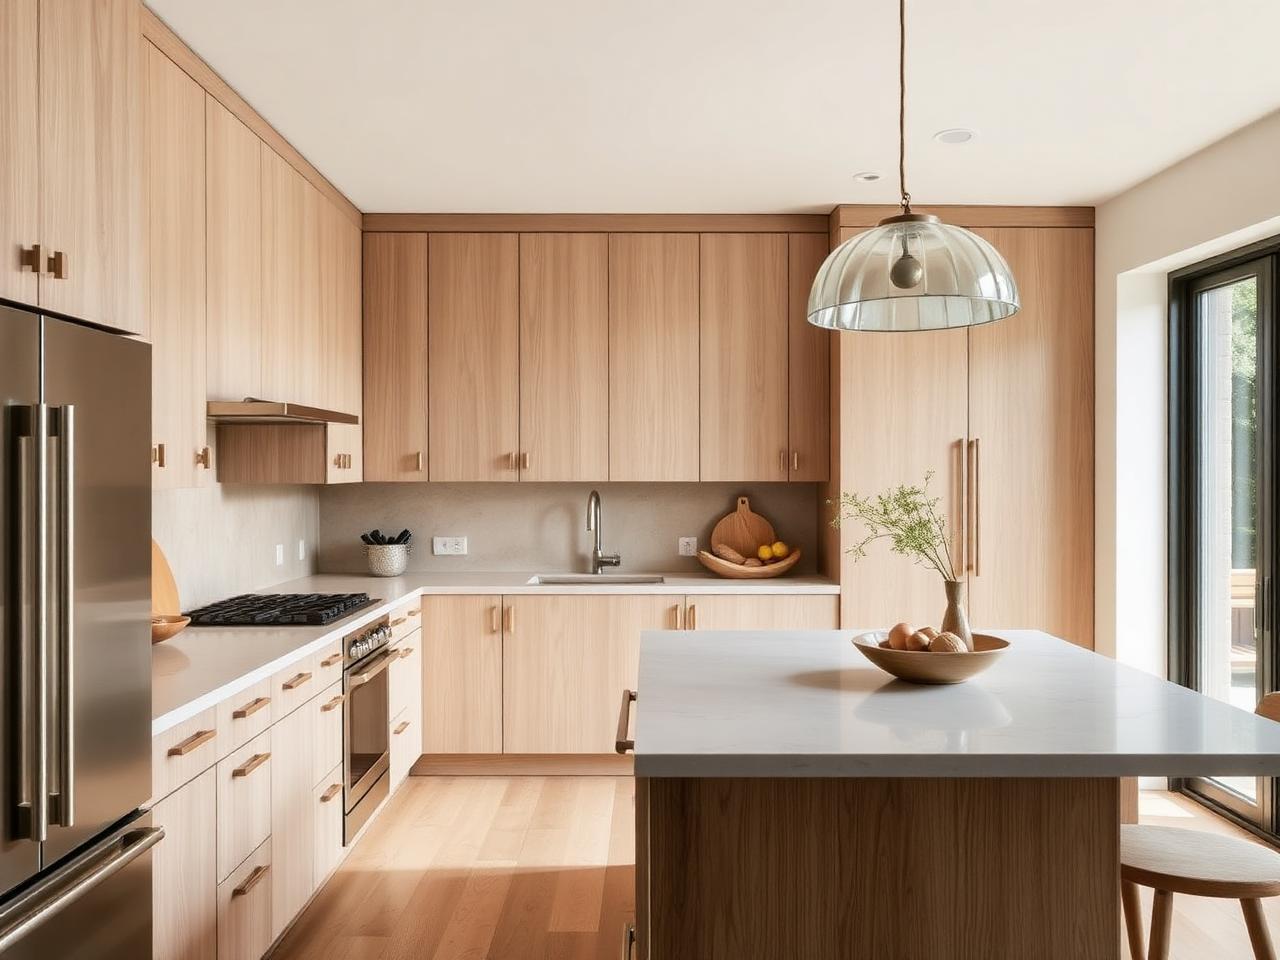
Minimalist · Portland, OR · 2024
Design concept
The clients came to the team with a 1940s house and a kitchen that had been closed off from the rest of the ground floor. Removing a single bearing wall opened the room to the garden and made space for a nine-foot quarried island. The cabinetry is rift white oak with an inset face frame; the plaster hood was built on site over three days.
Key materials
- White oak
- Honed stone
- Plaster
- Blackened steel