Keystone Structural Engineering

Demo profile

Engineering Firm

Demo firm — sample content created by Scope to show how the platform works. It does not represent a real Scope firm or company.

Structural engineering for residential architecture

Denver, CO

About

Keystone works alongside architects and builders on framing, foundations and long-span openings.

Design philosophy

Quiet structure. Our job is to make ambitious architecture feel effortless and safe.

Expertise

  • Structural engineering
  • Seismic retrofit
  • Wall removal analysis

Services offered

  • Structural engineering
  • Framing design
  • Foundation design
  • Existing condition assessments

Featured projects

Selected work by Keystone Structural Engineering — concept and key materials at a glance.
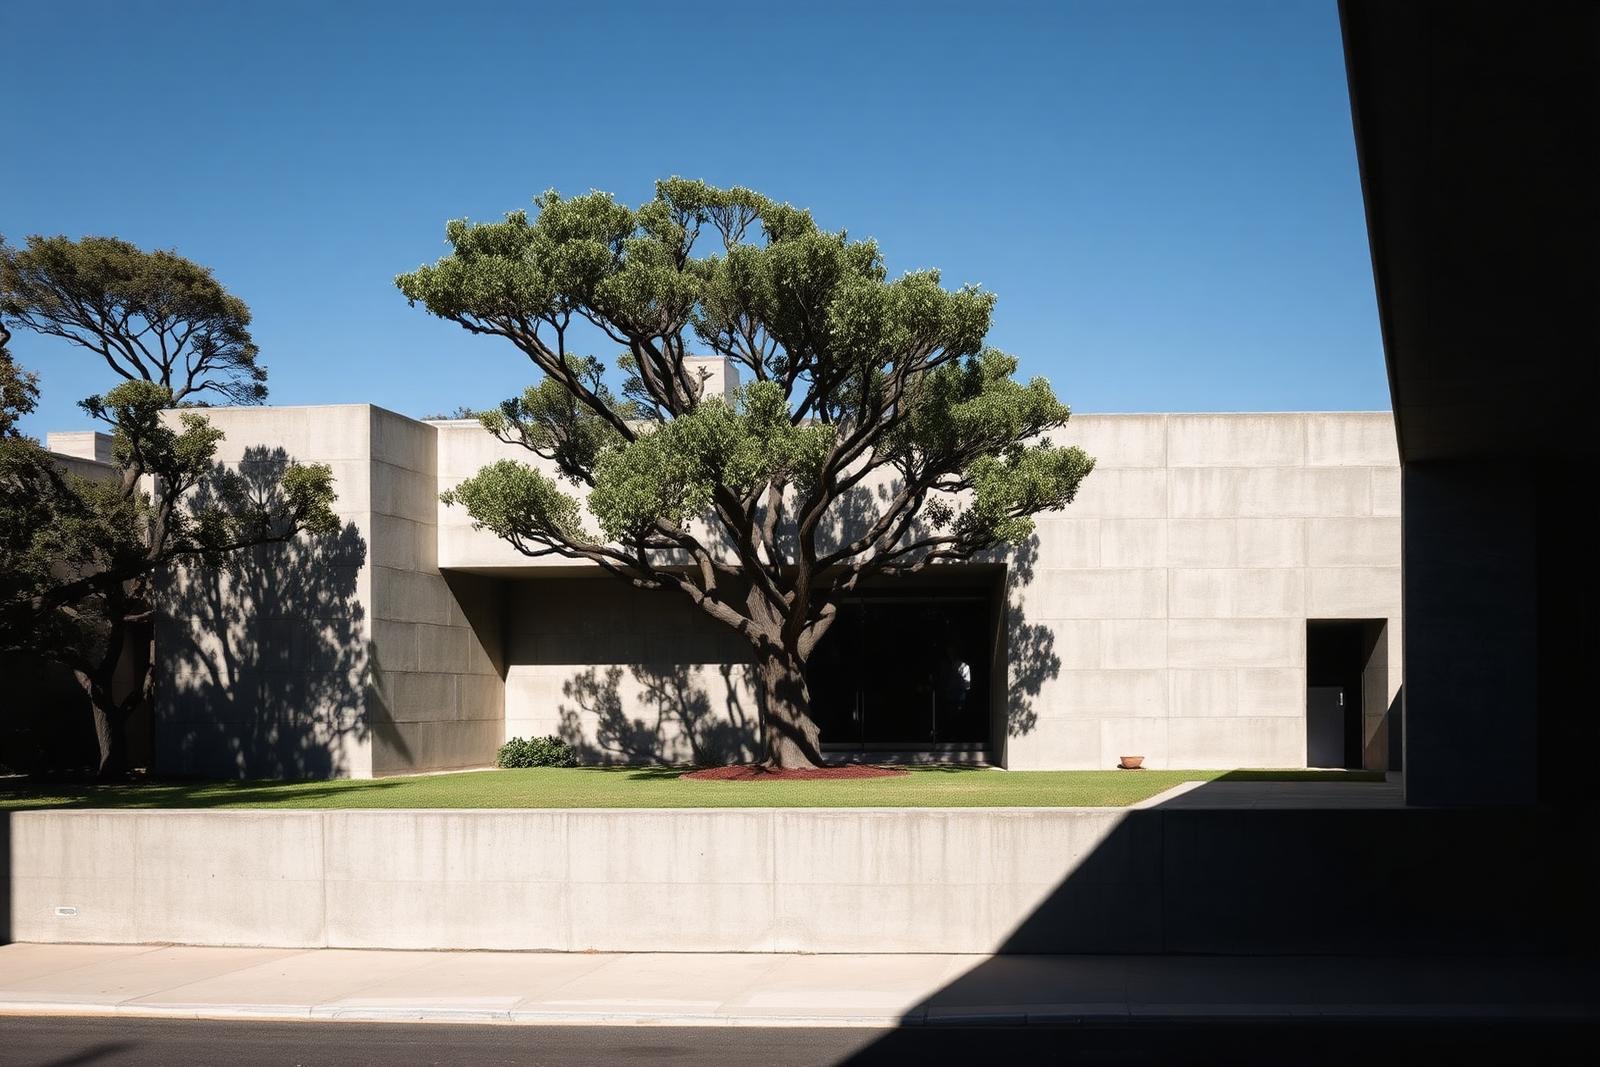
Casa Bruta

Structural Engineer

Casa Bruta

Brutalist · Mexico City, Mexico · 2023

Design concept

Everything is concrete, and everything is soft. The formwork boards were reused from the site hoarding, so the grain repeats across the elevations. Inside, a single skylight slot tracks across the double-height wall through the day and does most of the decorating.

Key materials

  • Board-formed concrete
  • Tropical hardwood
  • Brass
  • Volcanic stone
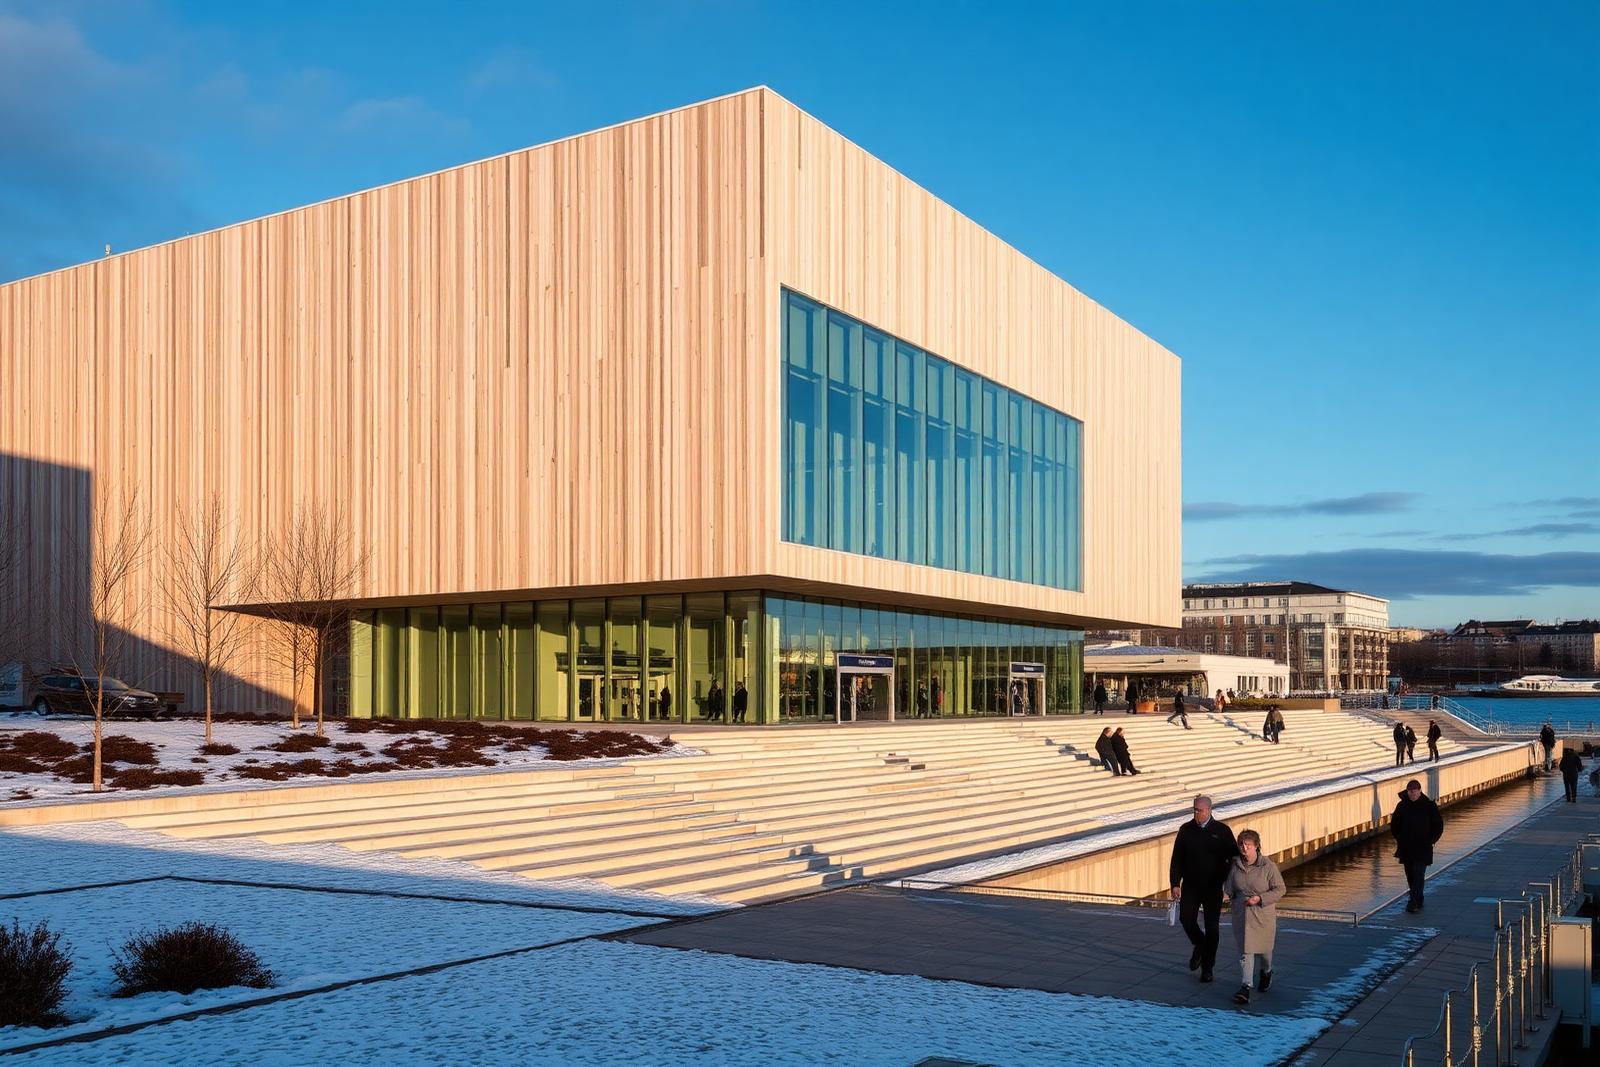
Harbour Library

Structural Engineer

Harbour Library

Modern · Oslo, Norway · 2025

Design concept

The client wanted somewhere to be, not just somewhere to borrow. Half the floor area is seating: window benches, the amphitheatre stair, and long shared tables. The timber cladding is untreated and is already silvering on the harbour side.

Key materials

  • Pine cladding
  • Oak
  • Concrete
  • Glass
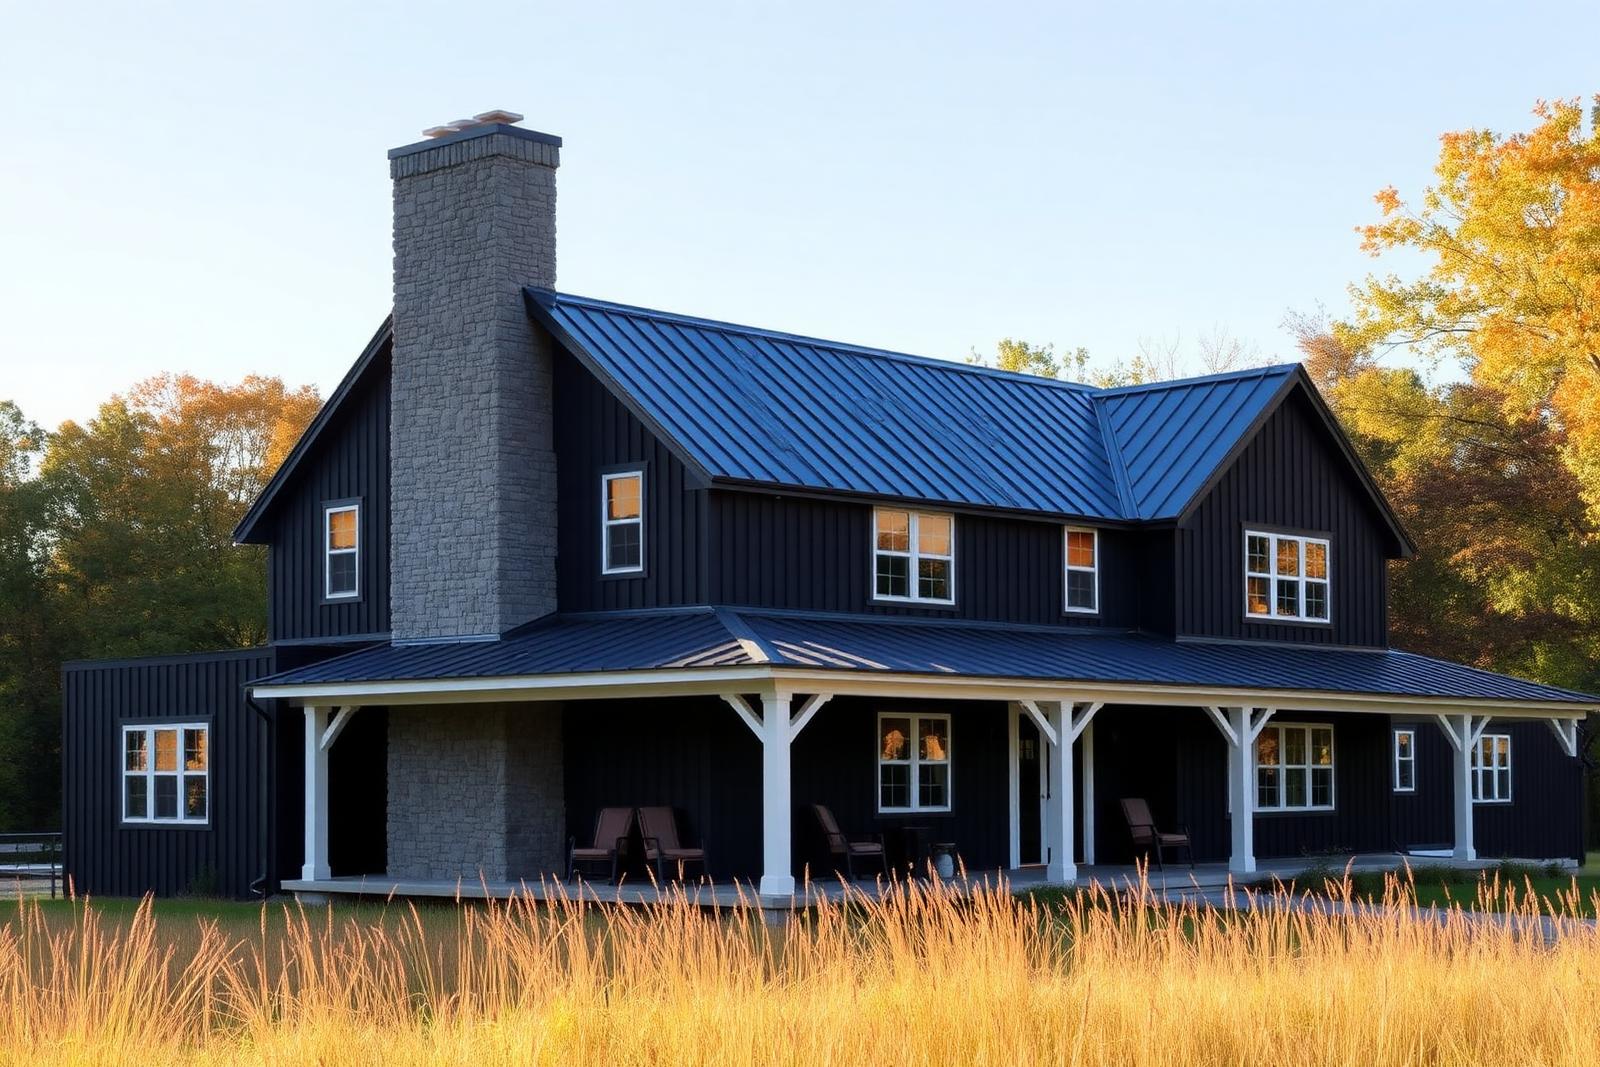
Meadow Ridge Residence

Structural Engineer

Meadow Ridge Residence

Farmhouse · Hudson Valley, NY · 2024

Design concept

A new four-bedroom residence on eleven acres. The plan is a simple gabled bar with a perpendicular wing for the kitchen and hearth room, sited to catch morning light across the meadow. Structure is exposed where it earns the right to be.

Key materials

  • White oak
  • Honed stone
  • Plaster
  • Blackened steel

Completed projects

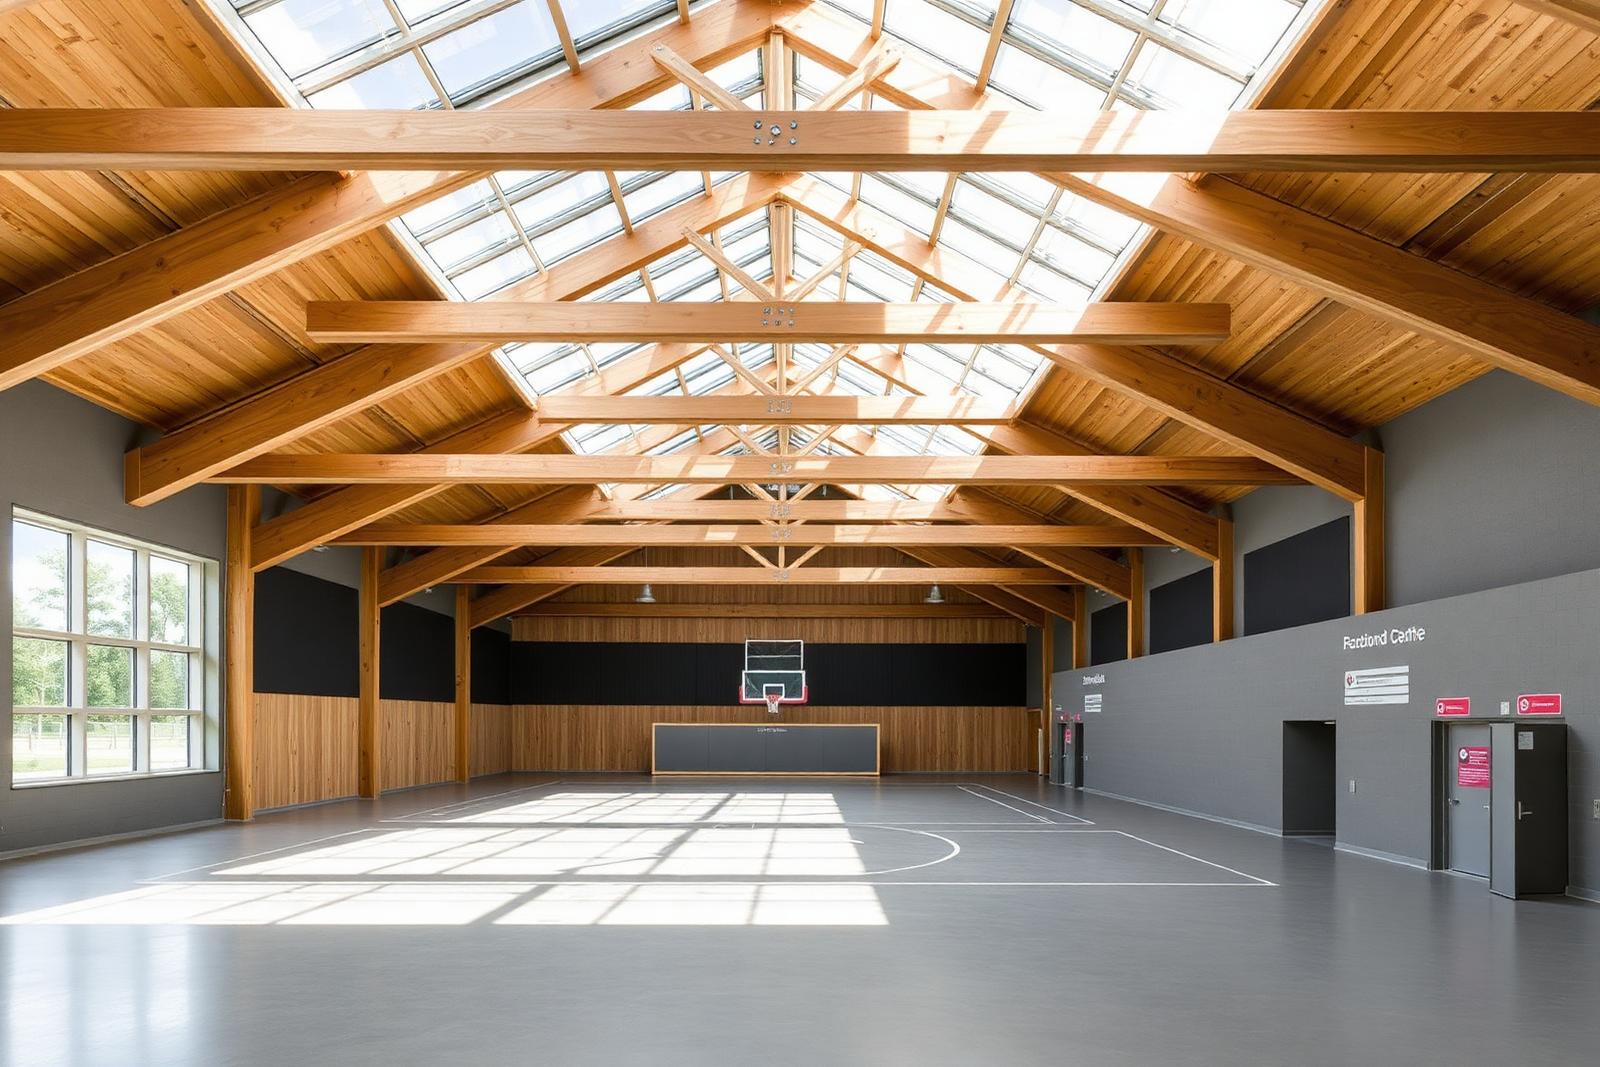
Meridian Recreation Centre

Structural Engineer

Meridian Recreation Centre

Contemporary · Rotterdam, Netherlands · 2024

Design concept

Two years of workshops shaped the brief before a line was drawn. The result puts the pool hall and sports hall side by side under one long roof, with the cafe and entry glazed to the street so the building advertises itself simply by being used.

Key materials

  • Glulam timber
  • Anodised aluminium
  • Polished concrete
  • Ceramic tile

In progress

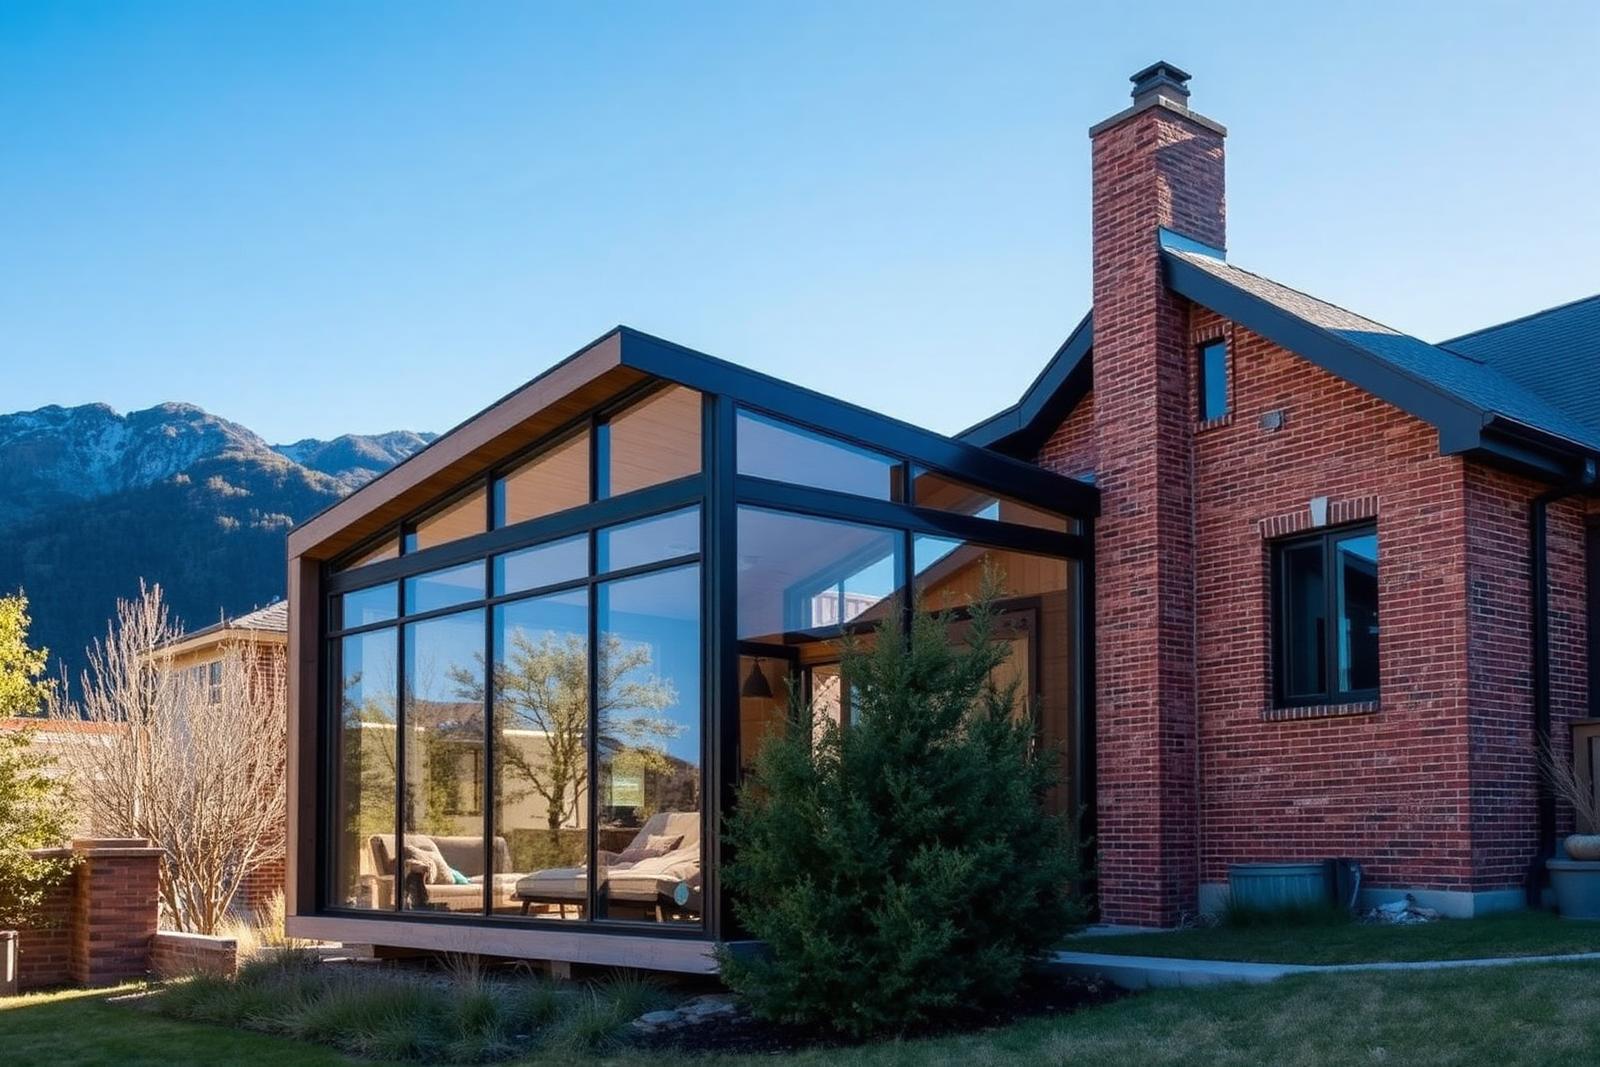
Beam & Hearth Addition

Structural Engineer

Beam & Hearth Addition

Contemporary · Boulder, CO · 2024

Design concept

An addition that had to feel original. A new hearth room extends the house to the south, framed in reclaimed douglas fir with a run of steel casement glazing. Currently in framing.

Key materials

  • White oak
  • Honed stone
  • Plaster
  • Blackened steel

5 credited projects · Completed, In progress