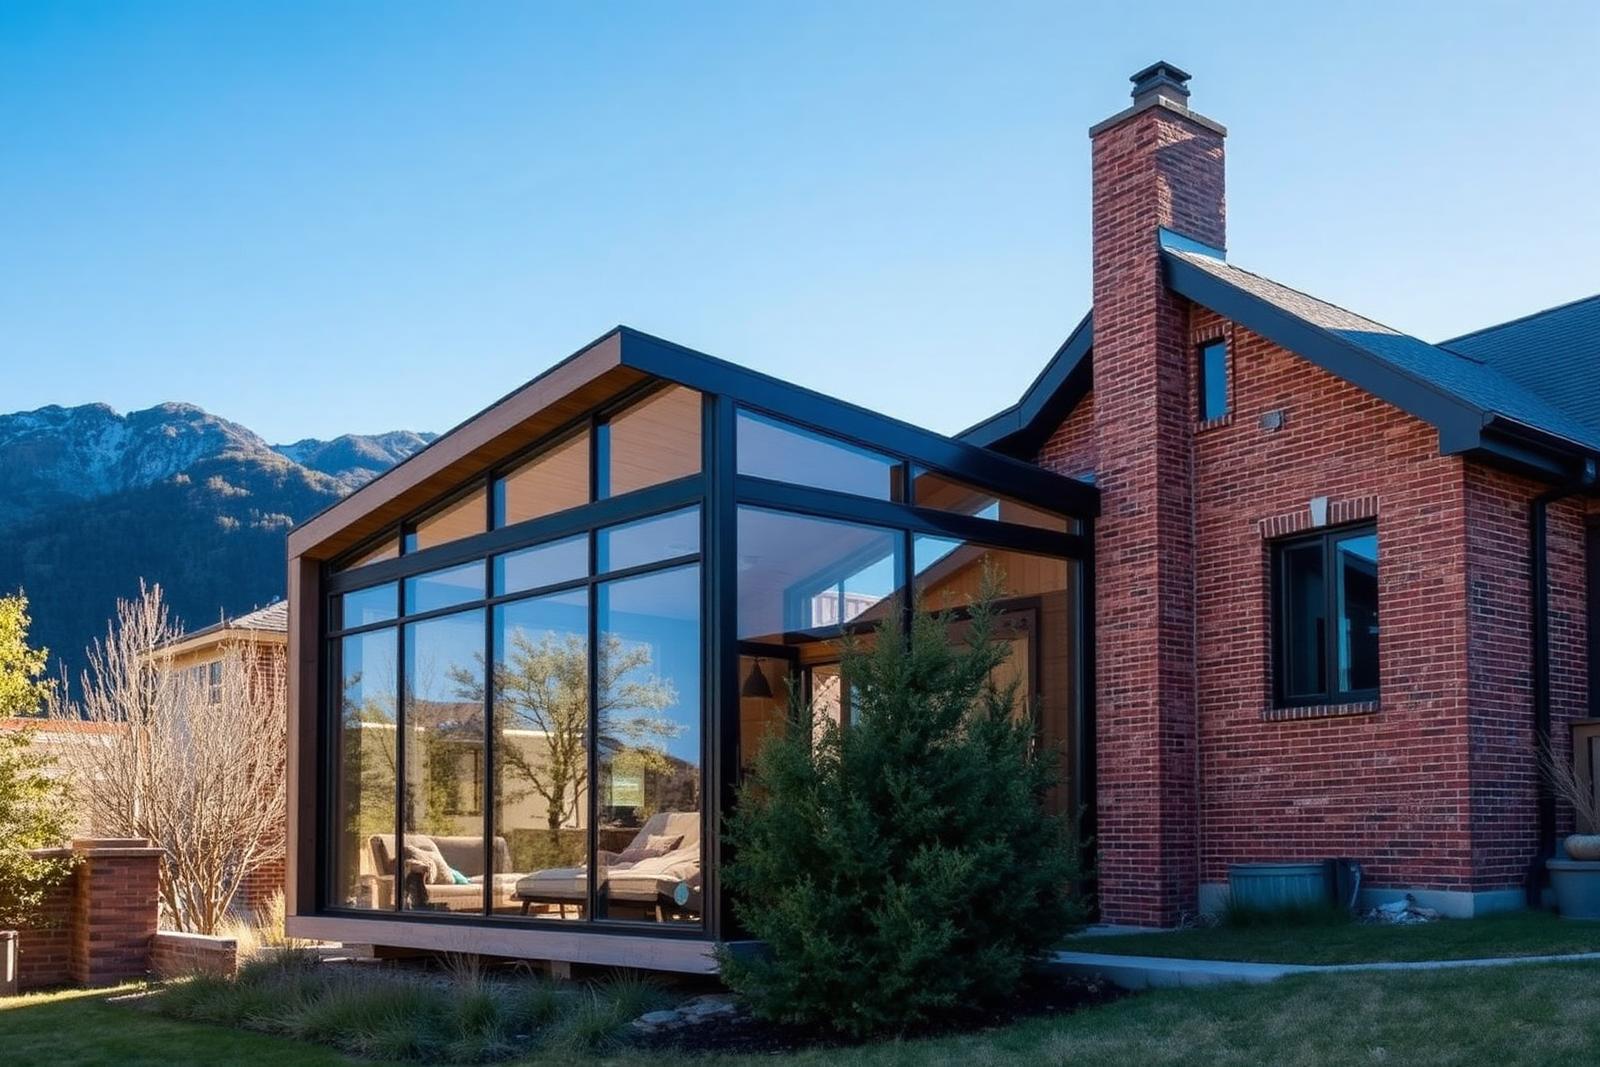
Exterior · The new glazed volume grafted onto the original brick house1 / 5
Addition
Demo projectBeam & Hearth Addition
A vaulted great room addition anchored by reclaimed oak beams and a full-height stone hearth.
Demo project — sample content created by Scope to show how the platform works. It does not represent a real Scope client project.
Main concept
An addition that had to feel original. A new hearth room extends the house to the south, framed in reclaimed douglas fir with a run of steel casement glazing. Currently in framing.
Key materials
White oak · Honed stone · Plaster · Blackened steel
- Style
- Contemporary
- Location
- Boulder, CO
- Budget range
- $250k – $400k
- Status
- In progress
- Year
- 2024
Spaces involved
- Addition
Collaboration
Project credits
Every professional who helped bring this space to life. Open a profile to see their portfolio or reach out directly.
- General ContractorCedar Post ContractingConstruction FirmDemo firmBoulder, CO
- Architecture FirmNorth Field ArchitectureArchitecture FirmDemo firmPortland, OR
- Structural EngineerKeystone Structural EngineeringEngineering FirmDemo firmDenver, CO
- Lighting DesignerLumen & Co.Lighting FirmDemo firmNew York, NY
More projects
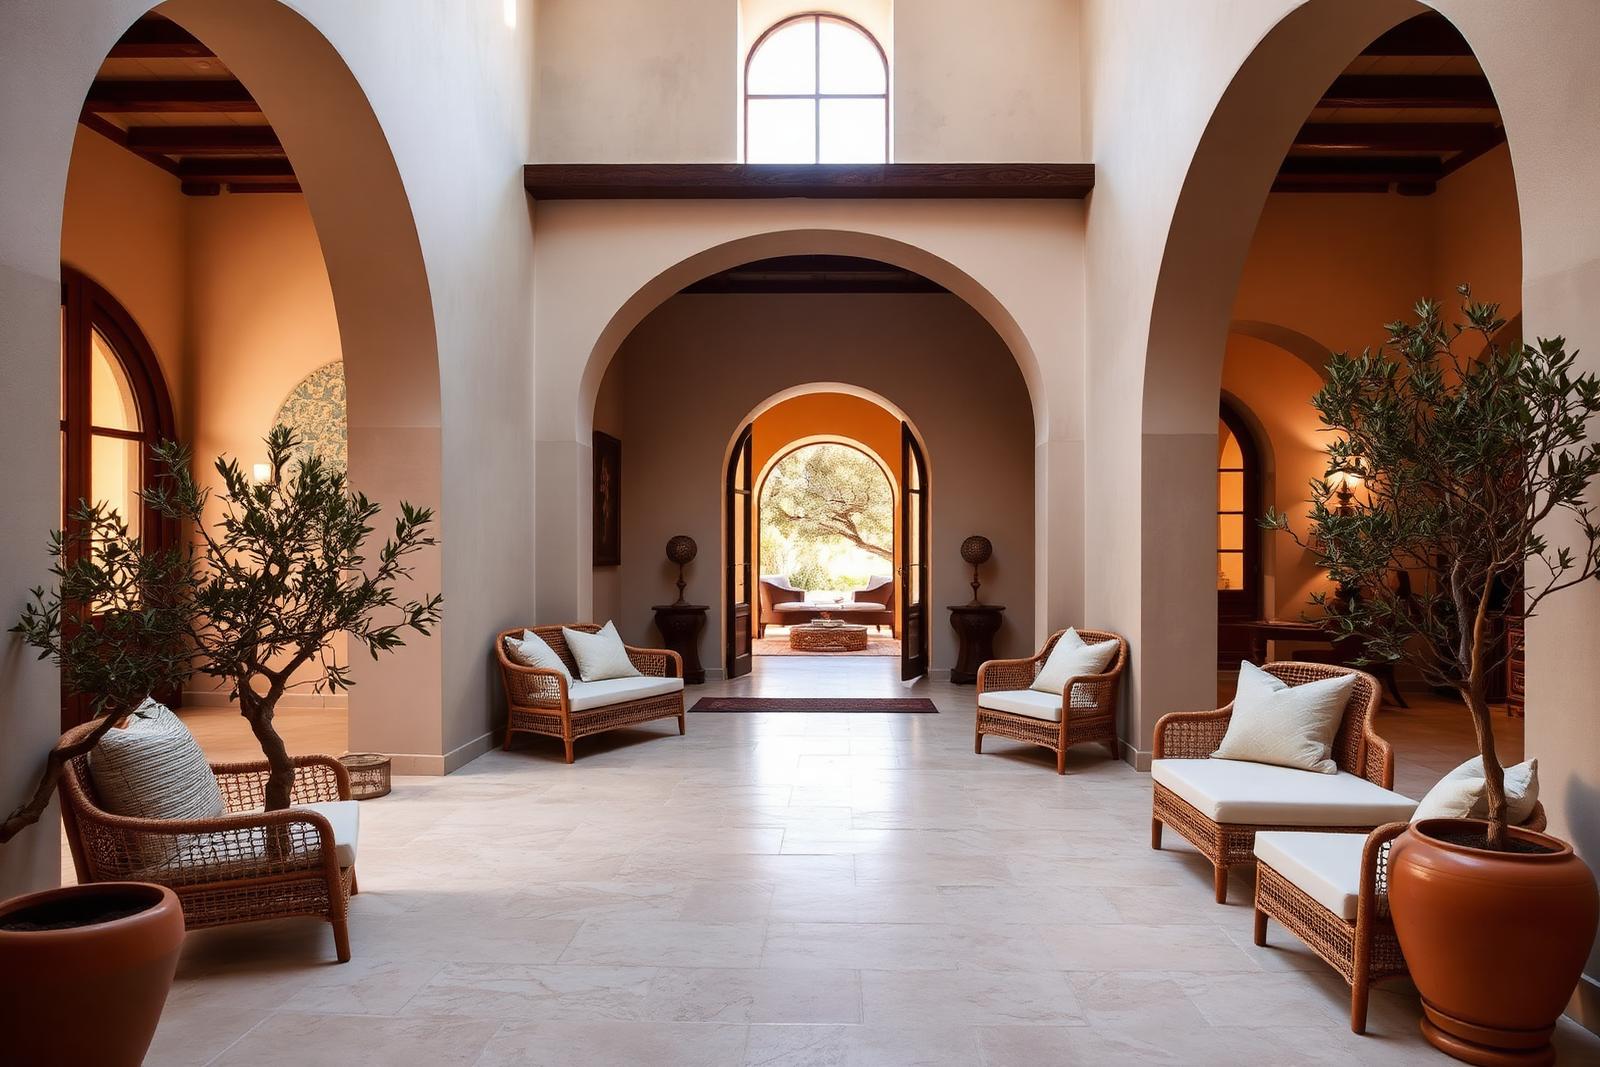 Demo project
Hotel · Mediterranean
Alto Coast Hotel
Demo projectA twenty-two room hotel inside a restored townhouse, organised around a cool arched courtyard.
Palma, Mallorca
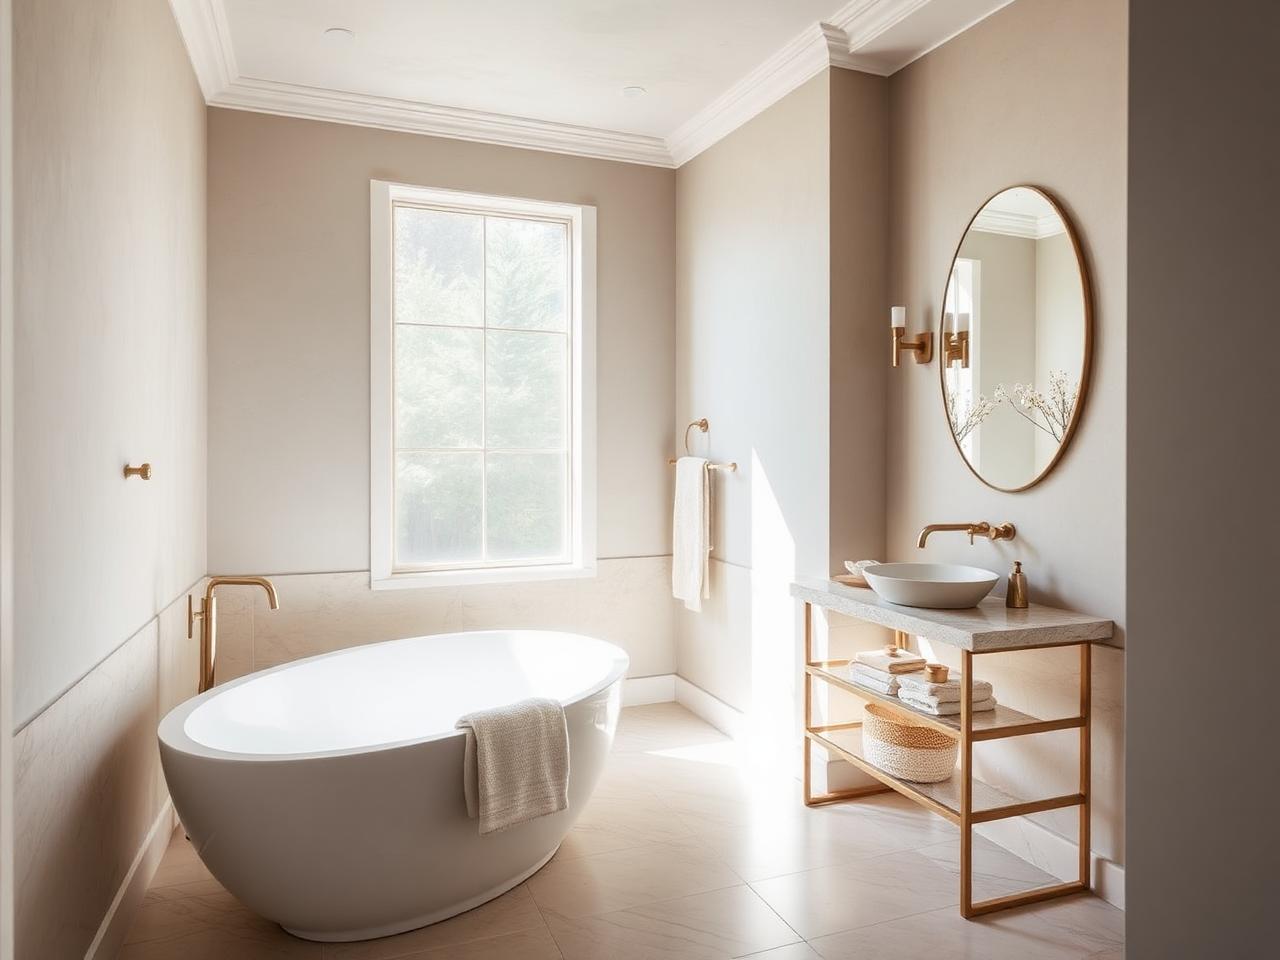 Demo project
Bathroom · Modern
Alder House Primary Bath
Demo projectLimewashed plaster, travertine slab and unlacquered brass create a quiet, spa-like retreat.
Austin, TX
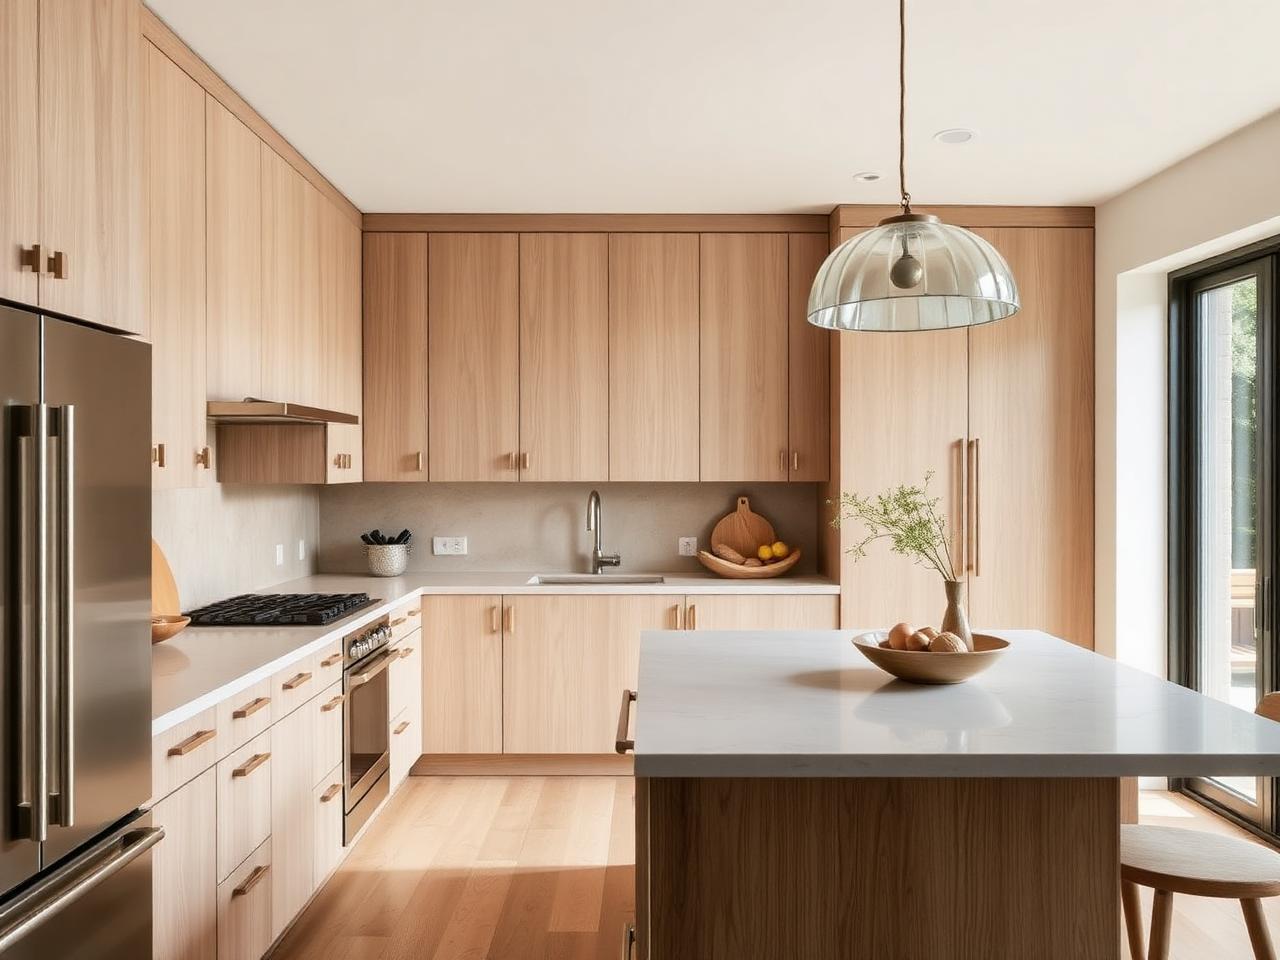 Demo project
Kitchen · Minimalist
Quarry Lane Kitchen
Demo projectA full gut renovation trading a closed galley for a light-filled cooking room in rift white oak and honed limestone.
Portland, OR