North Field Architecture

Demo profile

Architecture Firm

Demo firm — sample content created by Scope to show how the platform works. It does not represent a real Scope firm or company.

Quiet, material-led architecture for the Pacific Northwest

Portland, OR

About

North Field is a ten-person studio working across new construction and thoughtful renovation. We design buildings that age well: honest structure, generous daylight, and a restrained palette of timber, plaster and stone.

Design philosophy

We believe a home should feel quiet, durable and specific to the people who live in it. Every project starts with light, proportion and how a family actually moves through a day.

Expertise

  • Whole home renovation
  • New construction
  • Additions
  • Kitchen design

Services offered

  • Architectural design
  • Feasibility studies
  • Permitting & entitlements
  • Construction administration

Awards & recognition

  • AIA Portland Merit Award, 2024
  • Dwell Home of the Year Finalist, 2023

Featured projects

Selected work by North Field Architecture — concept and key materials at a glance.
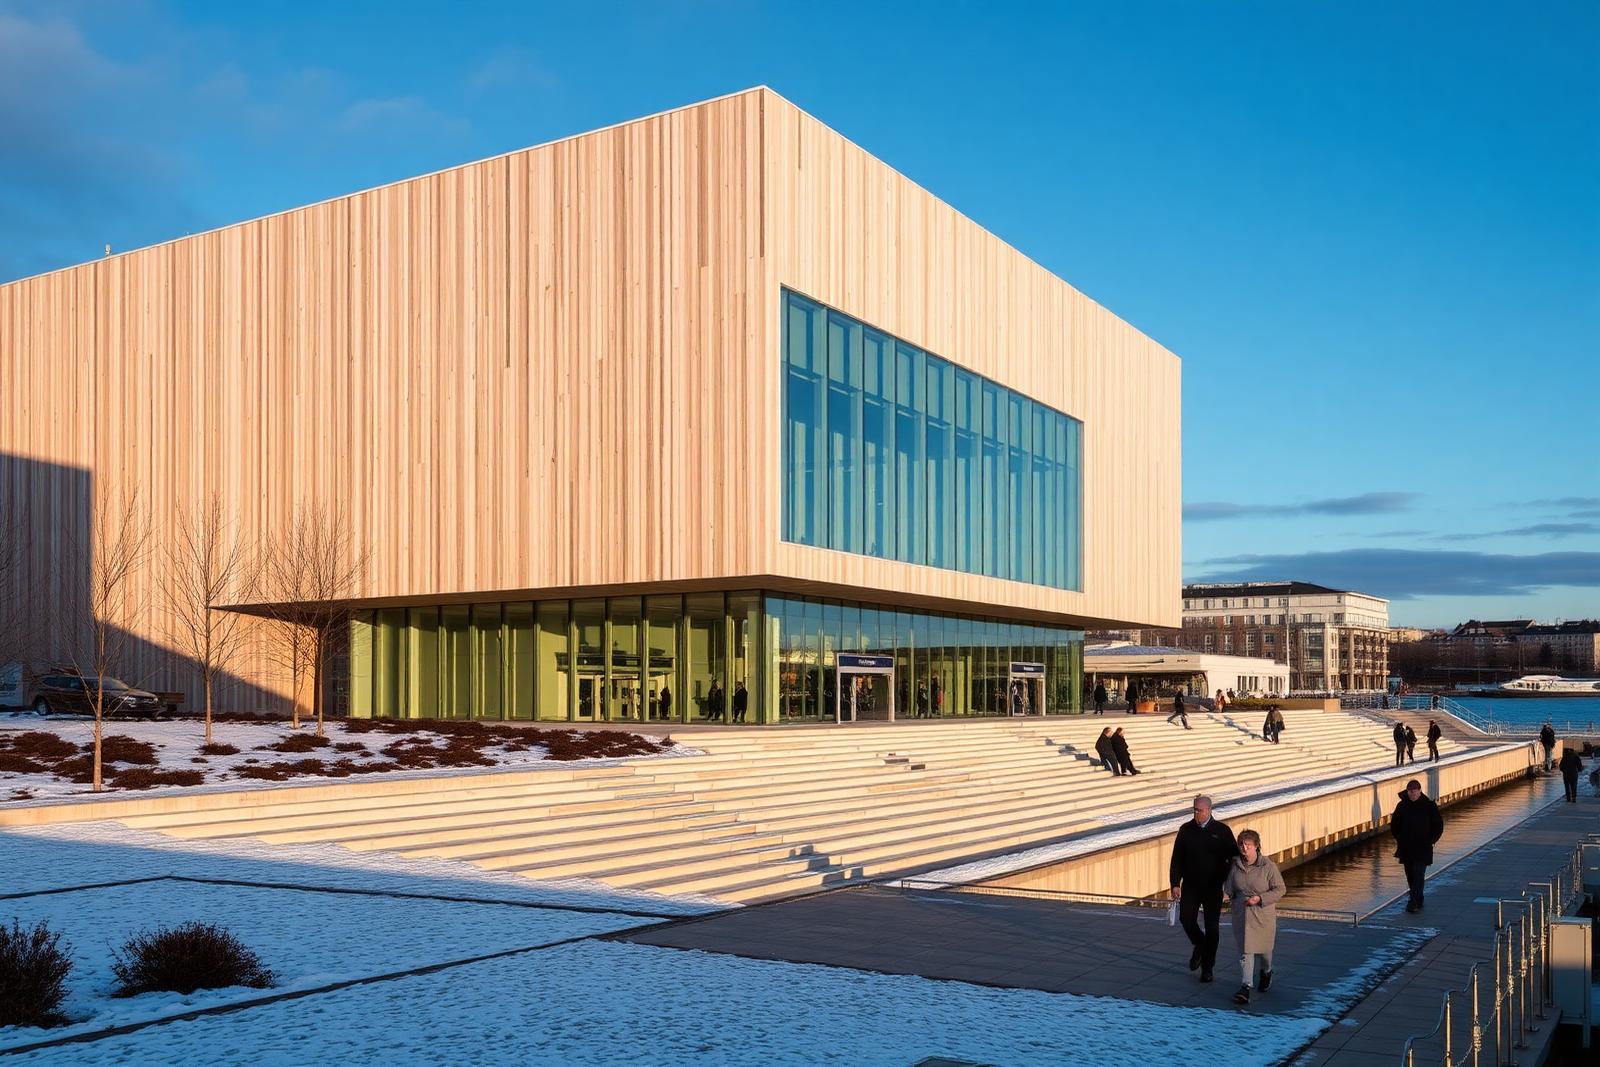
Harbour Library

Architecture Firm

Harbour Library

Modern · Oslo, Norway · 2025

Design concept

The client wanted somewhere to be, not just somewhere to borrow. Half the floor area is seating: window benches, the amphitheatre stair, and long shared tables. The timber cladding is untreated and is already silvering on the harbour side.

Key materials

  • Pine cladding
  • Oak
  • Concrete
  • Glass
Larkspur Modern

Architecture Firm

Larkspur Modern

Modern · Marin County, CA · 2024

Design concept

Three pavilions follow the slope, each one anchored by a concrete spine. The house opens fully to the west and closes tight against the road.

Key materials

  • Board-form concrete
  • Glass
  • Douglas fir
Kuma Ramen Bar

Architecture Firm

Kuma Ramen Bar

Japandi · Tokyo, Japan · 2024

Design concept

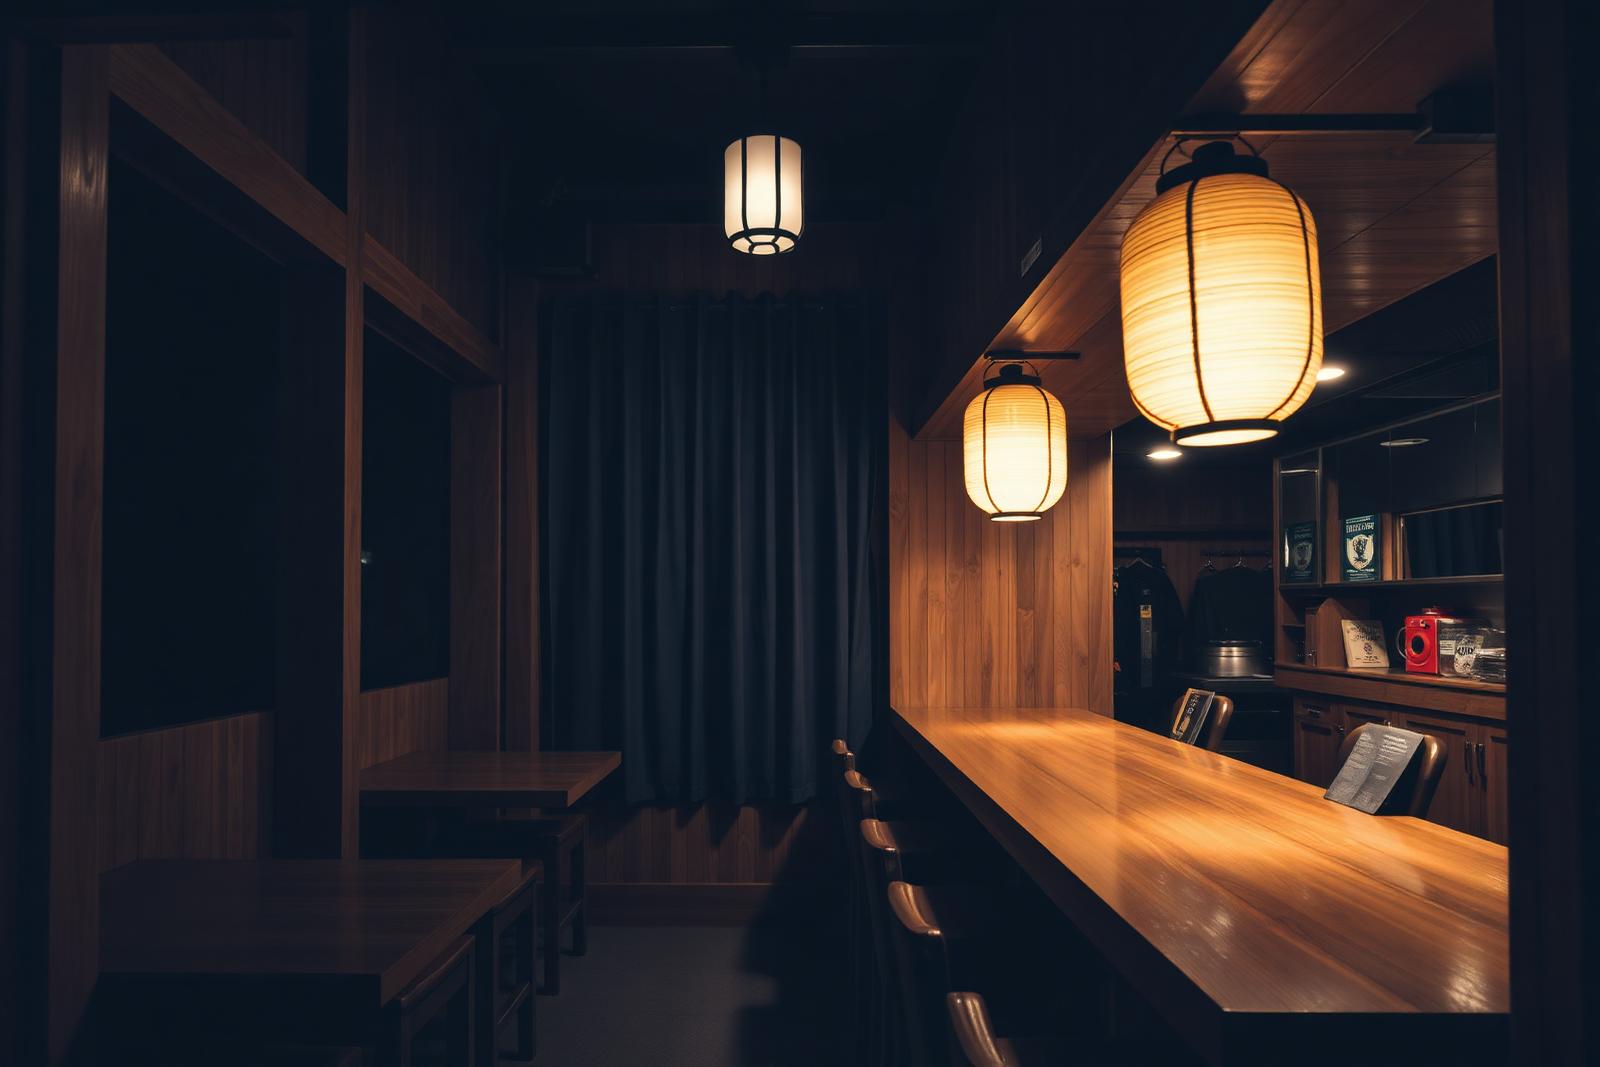
The site was three metres wide. Rather than fight it, the team leaned into the compression: one continuous hinoki counter, ten stools, and a single row of paper lanterns that pulls the eye to the back wall. The charred cedar facade was chosen to read as a quiet gap in a very loud street.

Key materials

  • Hinoki
  • Blackened steel
  • Charred cedar
  • Washi paper
Quarry Lane Kitchen

Architecture Firm

Quarry Lane Kitchen

Minimalist · Portland, OR · 2024

Design concept

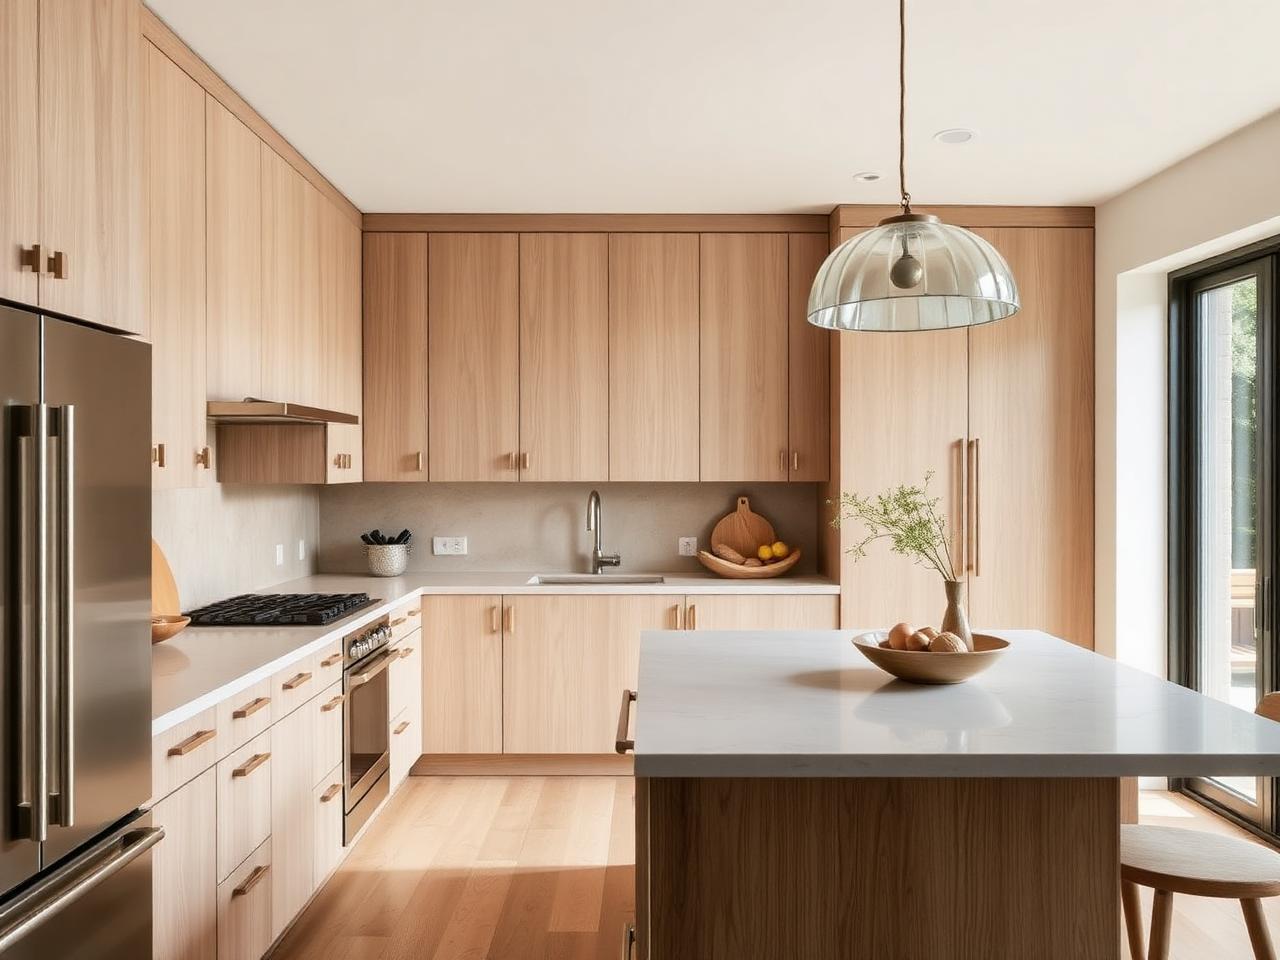
The clients came to the team with a 1940s house and a kitchen that had been closed off from the rest of the ground floor. Removing a single bearing wall opened the room to the garden and made space for a nine-foot quarried island. The cabinetry is rift white oak with an inset face frame; the plaster hood was built on site over three days.

Key materials

  • White oak
  • Honed stone
  • Plaster
  • Blackened steel
Sable Coast Kitchen

Architecture Firm

Sable Coast Kitchen

Coastal · Nantucket, MA · 2025

Design concept

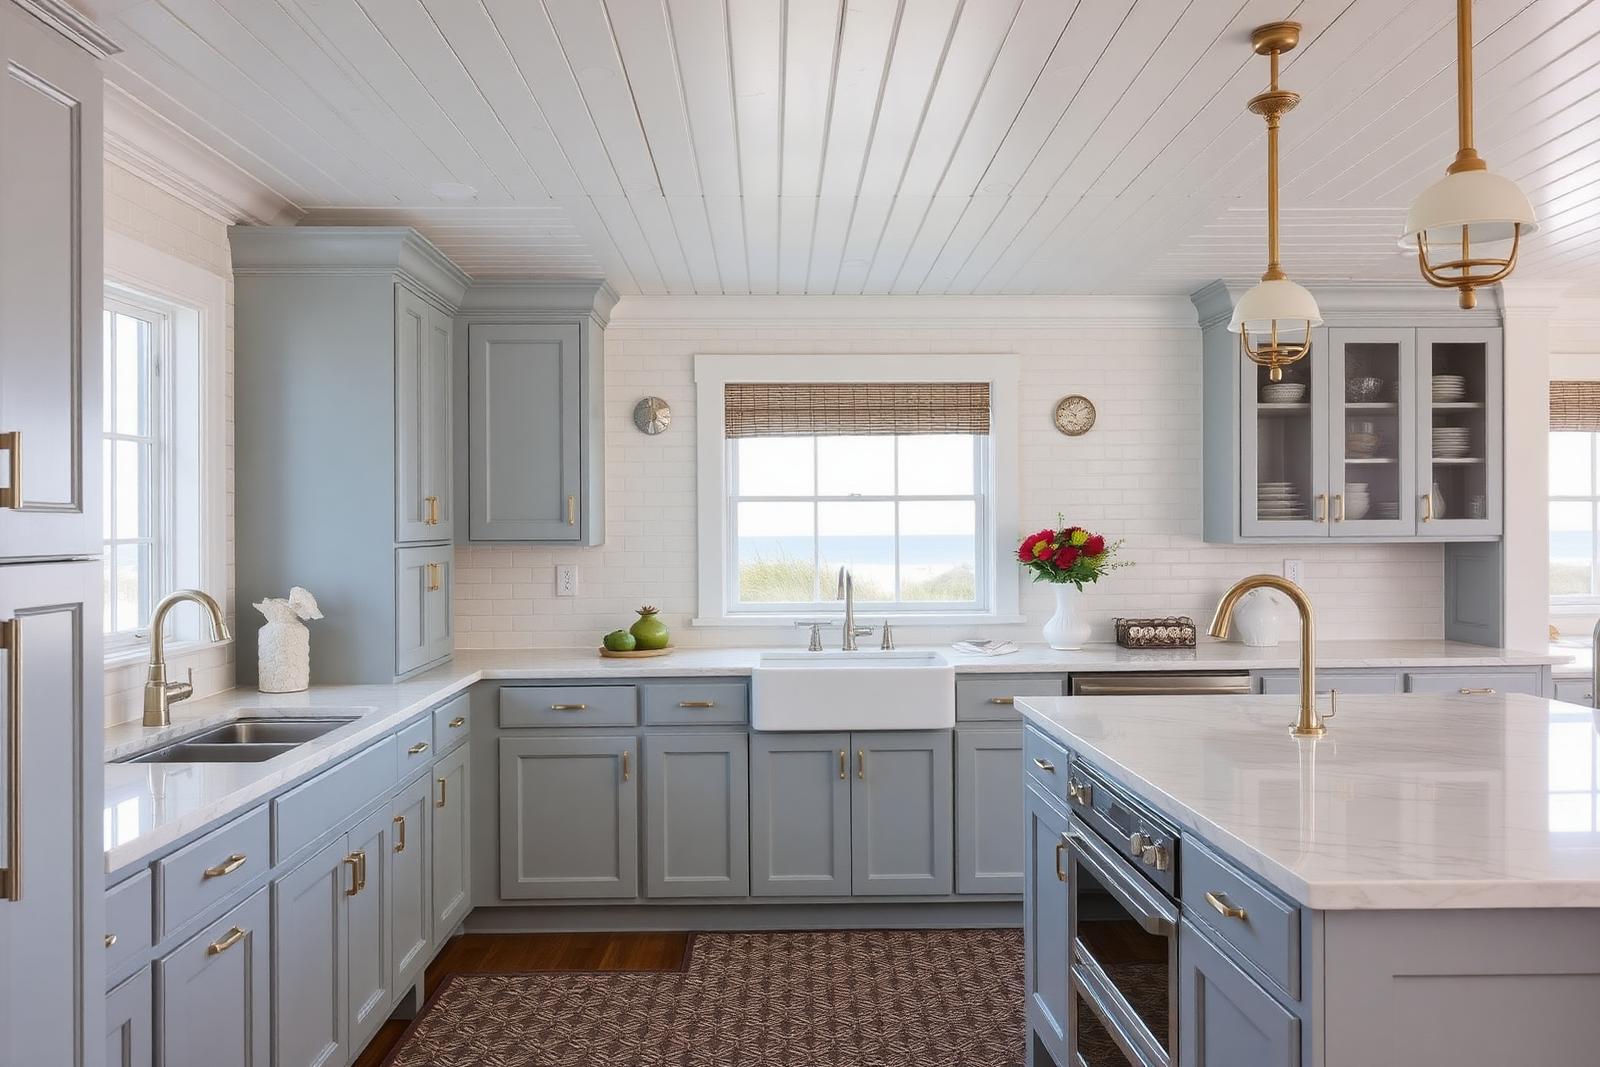
The owners wanted a kitchen that could take sand, sun and a dozen guests. We stripped the low ceiling back to the rafters, pulled the range wall to the window, and used only materials that weather gracefully.

Key materials

  • White oak
  • Lime plaster
  • Honed marble
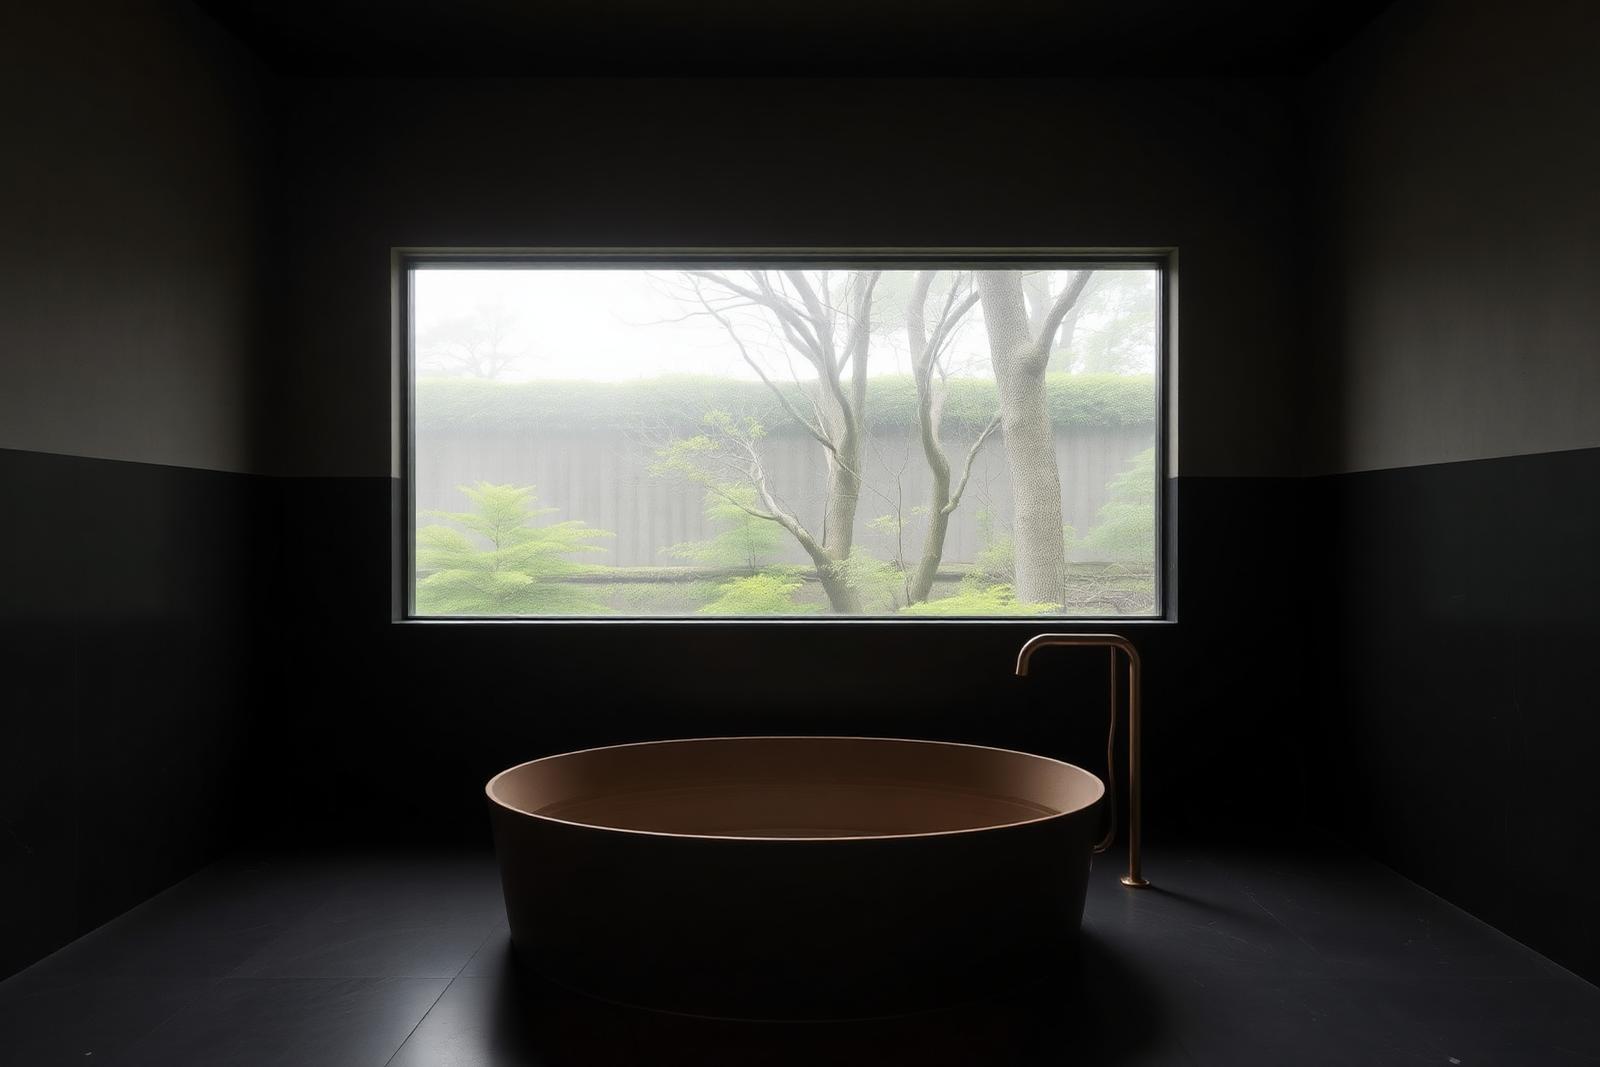
Nori House Primary Bath

Architecture Firm

Nori House Primary Bath

Japandi · Seattle, WA · 2025

Design concept

A wet room, a bench, and nothing else. The design reduces the program to bathing, with cedar warmth against cool basalt and a single high window that tracks the day.

Key materials

  • Hinoki cedar
  • Basalt tile
  • Blackened steel
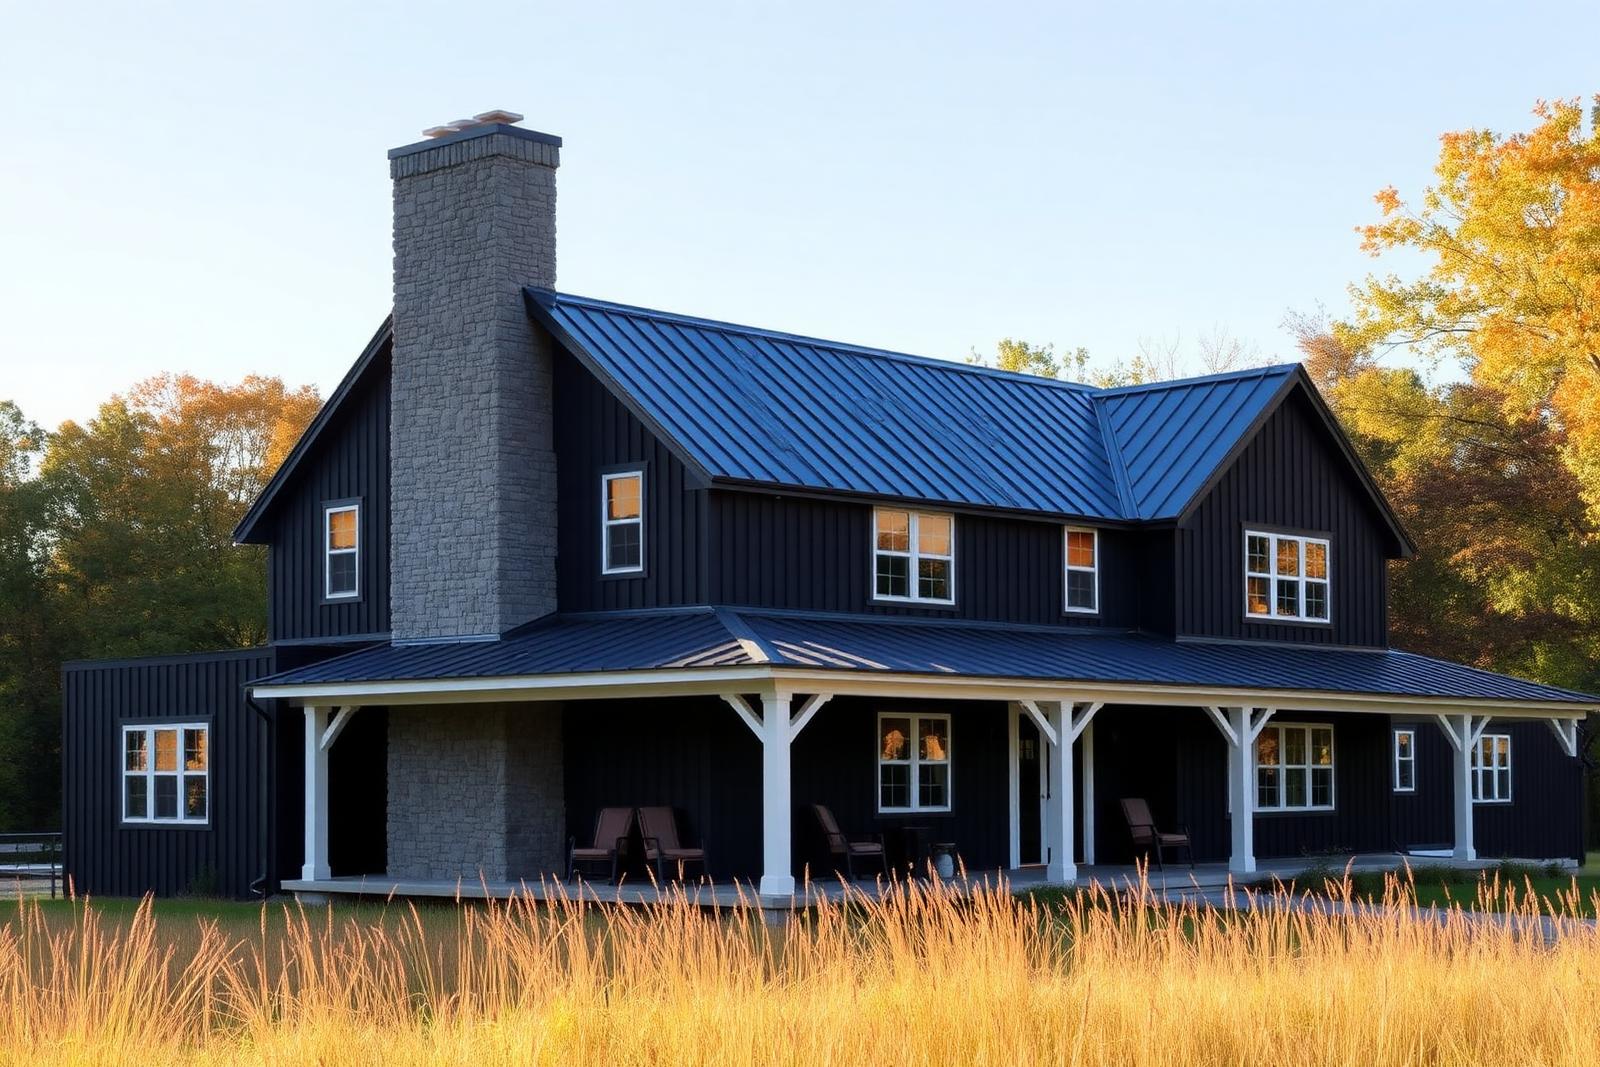
Meadow Ridge Residence

Architecture Firm

Meadow Ridge Residence

Farmhouse · Hudson Valley, NY · 2024

Design concept

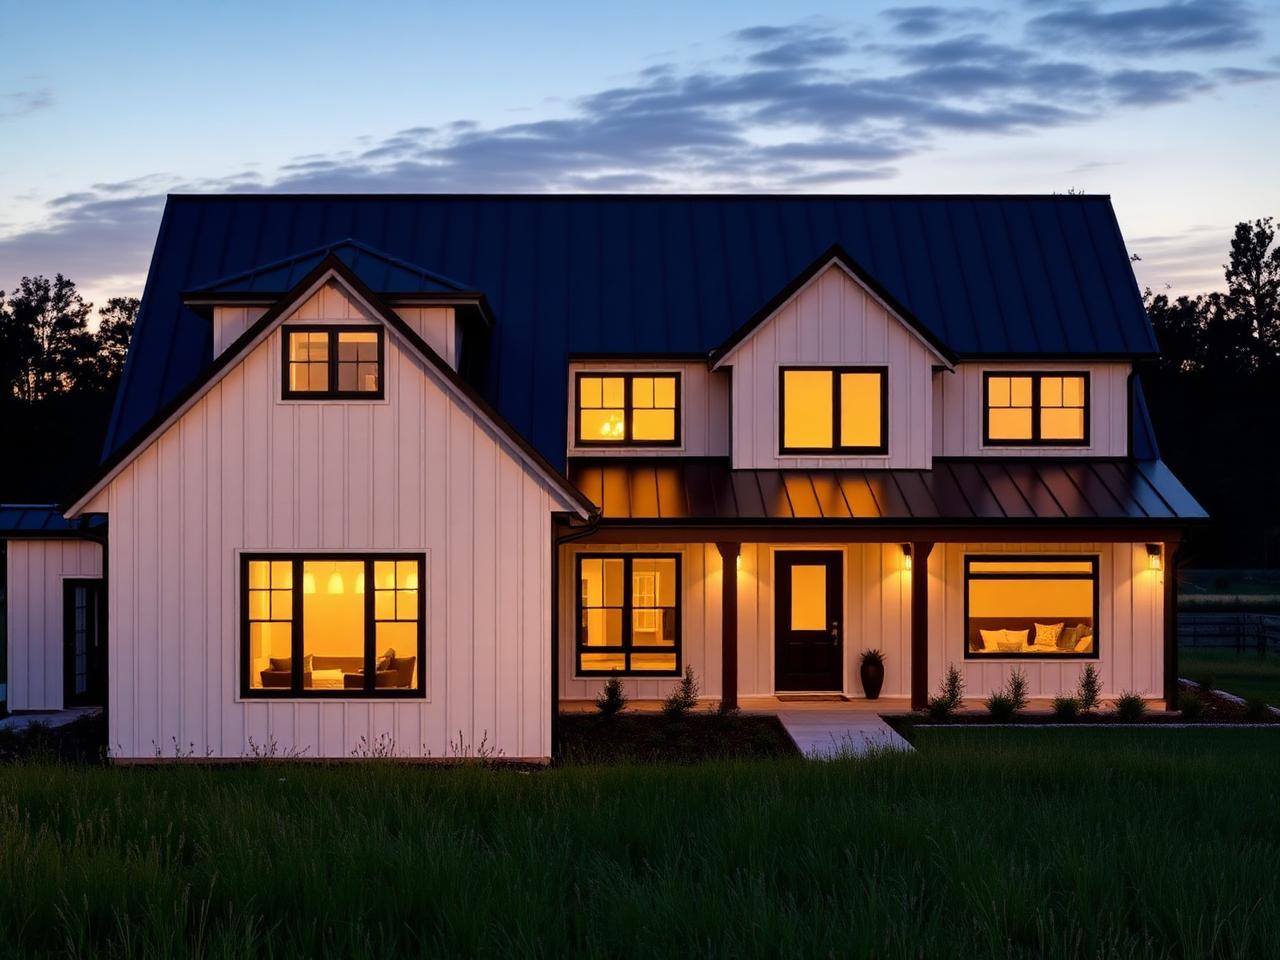
A new four-bedroom residence on eleven acres. The plan is a simple gabled bar with a perpendicular wing for the kitchen and hearth room, sited to catch morning light across the meadow. Structure is exposed where it earns the right to be.

Key materials

  • White oak
  • Honed stone
  • Plaster
  • Blackened steel
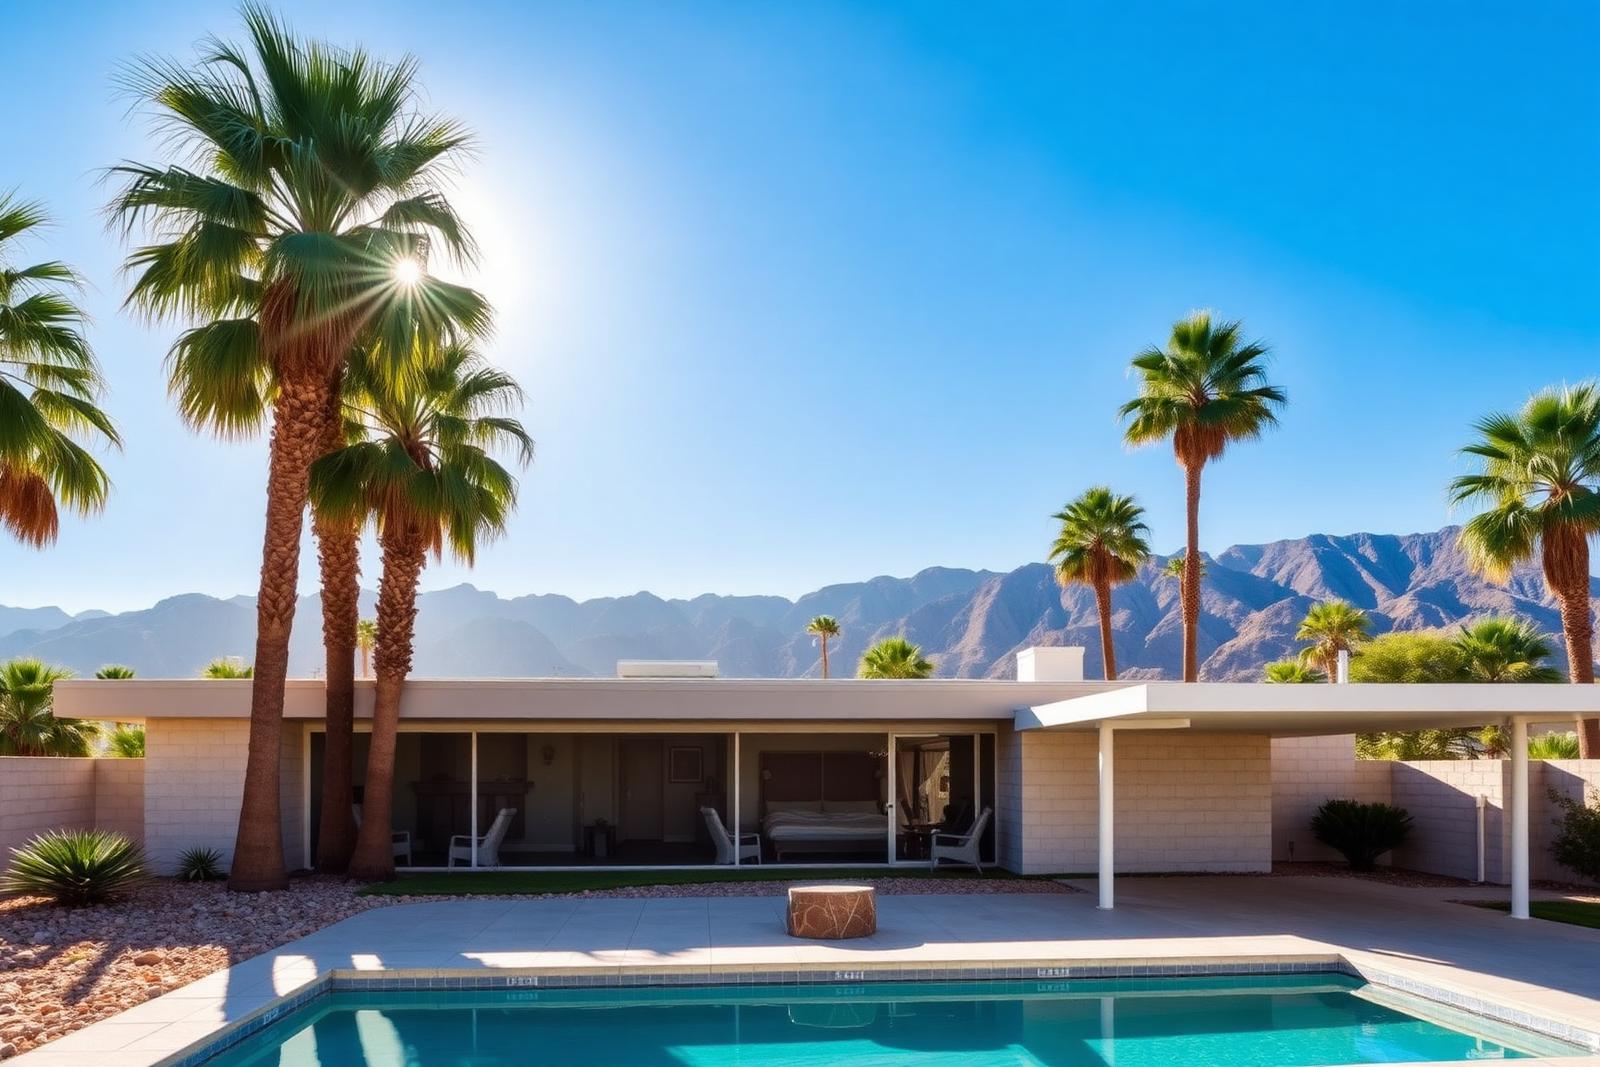
Palm & Pine Residence

Architecture Firm

Palm & Pine Residence

Mid-Century Modern · Palm Springs, CA · 2025

Design concept

The renovation removed four decades of additions to recover the original roof plane, then extended it outward as shade over the terrace.

Key materials

  • Concrete block
  • Redwood
  • Terrazzo

Completed projects

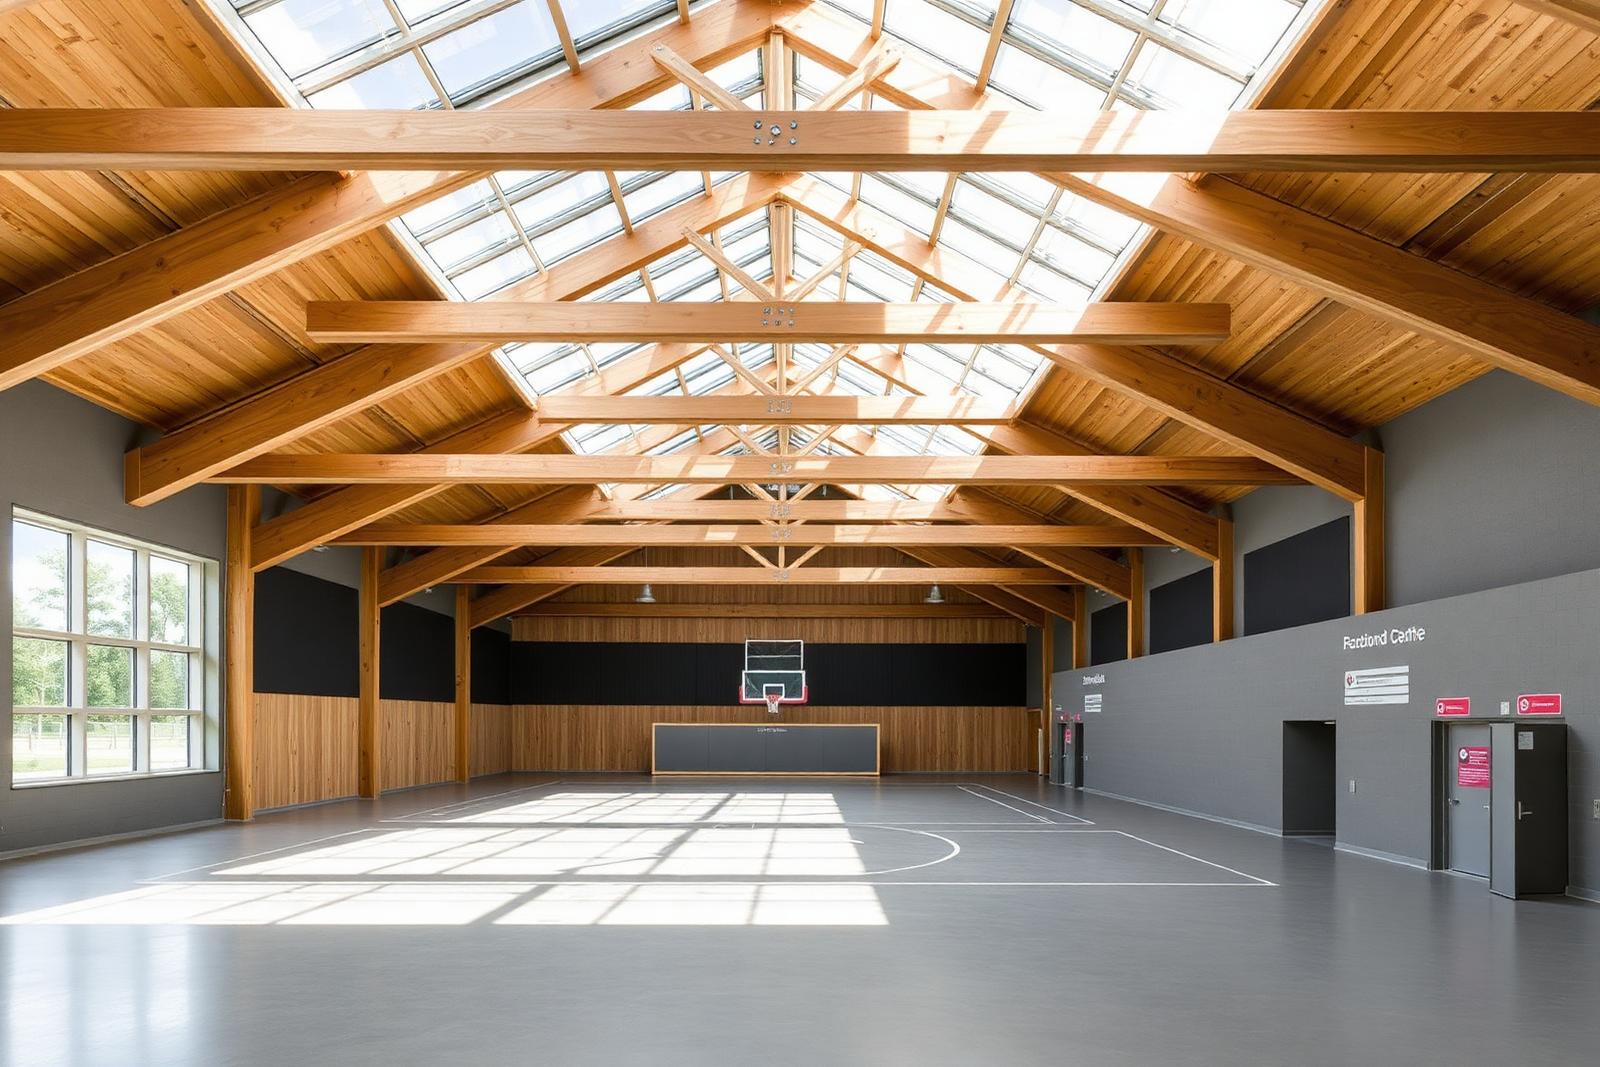
Meridian Recreation Centre

Architecture Firm

Meridian Recreation Centre

Contemporary · Rotterdam, Netherlands · 2024

Design concept

Two years of workshops shaped the brief before a line was drawn. The result puts the pool hall and sports hall side by side under one long roof, with the cafe and entry glazed to the street so the building advertises itself simply by being used.

Key materials

  • Glulam timber
  • Anodised aluminium
  • Polished concrete
  • Ceramic tile
Fold Museum of Craft

Architecture Firm

Fold Museum of Craft

Contemporary · Copenhagen, Denmark · 2025

Design concept

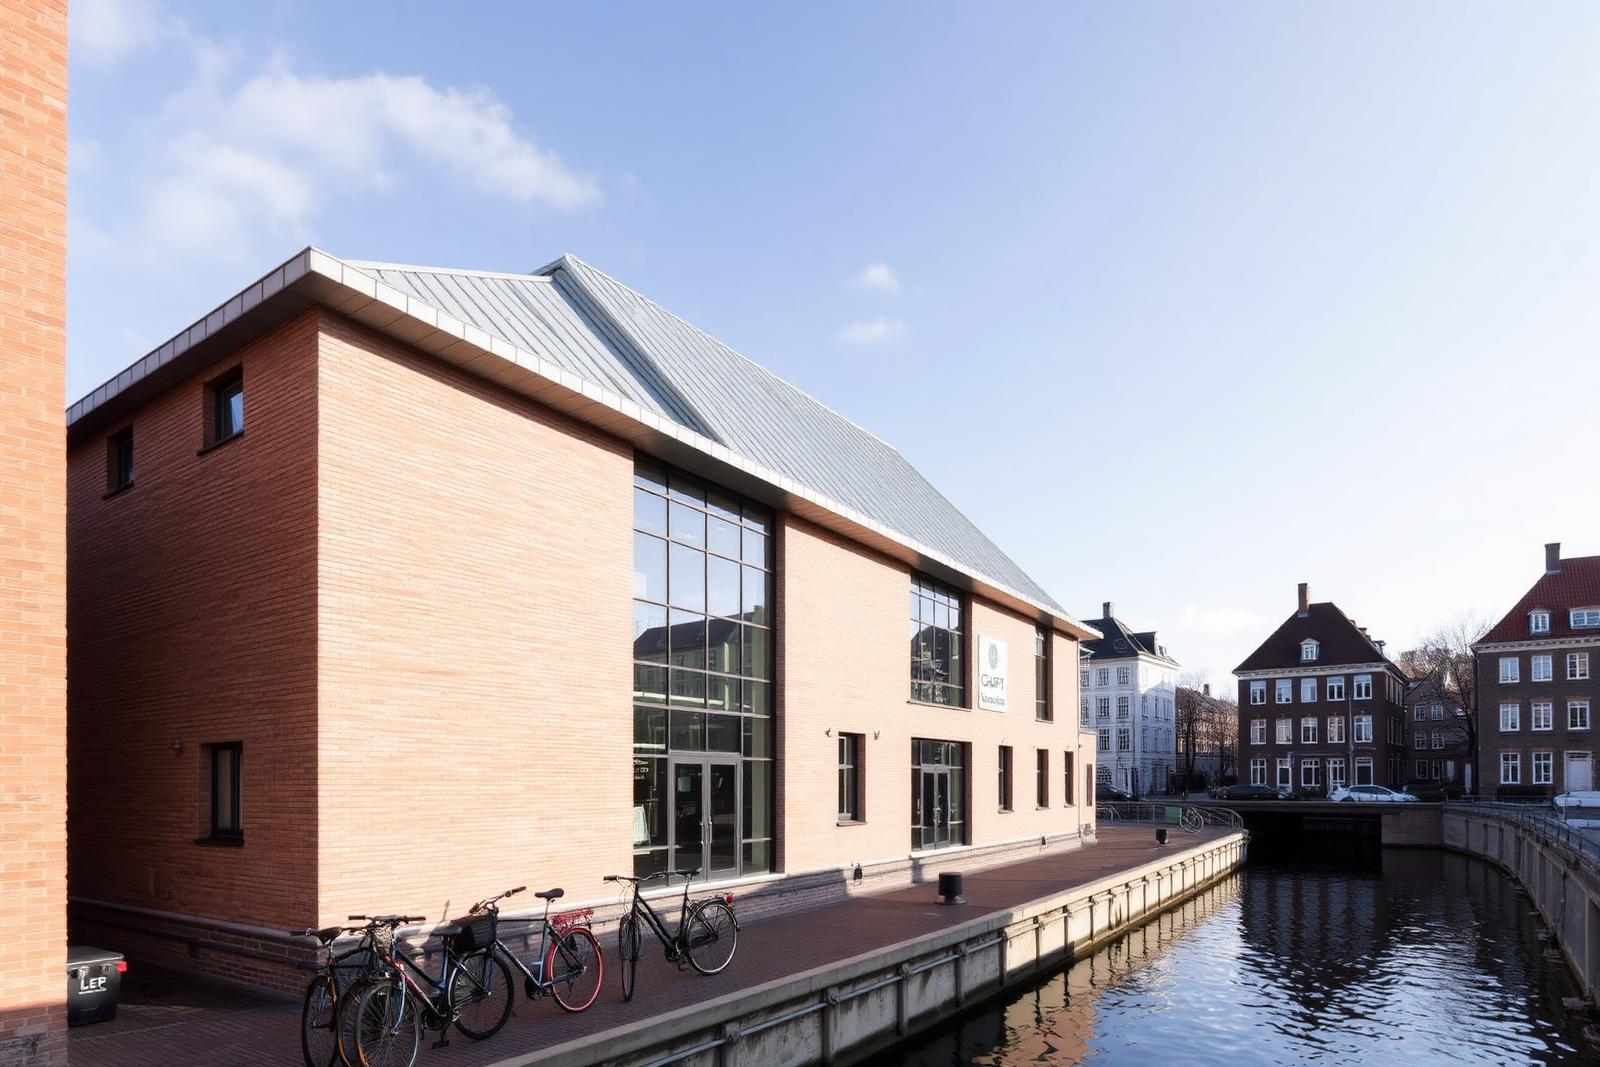
The collection is fragile and the site is dark for half the year, so the building became an instrument for daylight: a folded zinc roof, deep north-facing rooflights, and pale brick that bounces what little winter sun arrives down into the galleries.

Key materials

  • Pale brick
  • Zinc
  • Oak
  • Cast glass
Cypress Row House

Architecture Firm

Cypress Row House

Traditional · Savannah, GA · 2024

Design concept

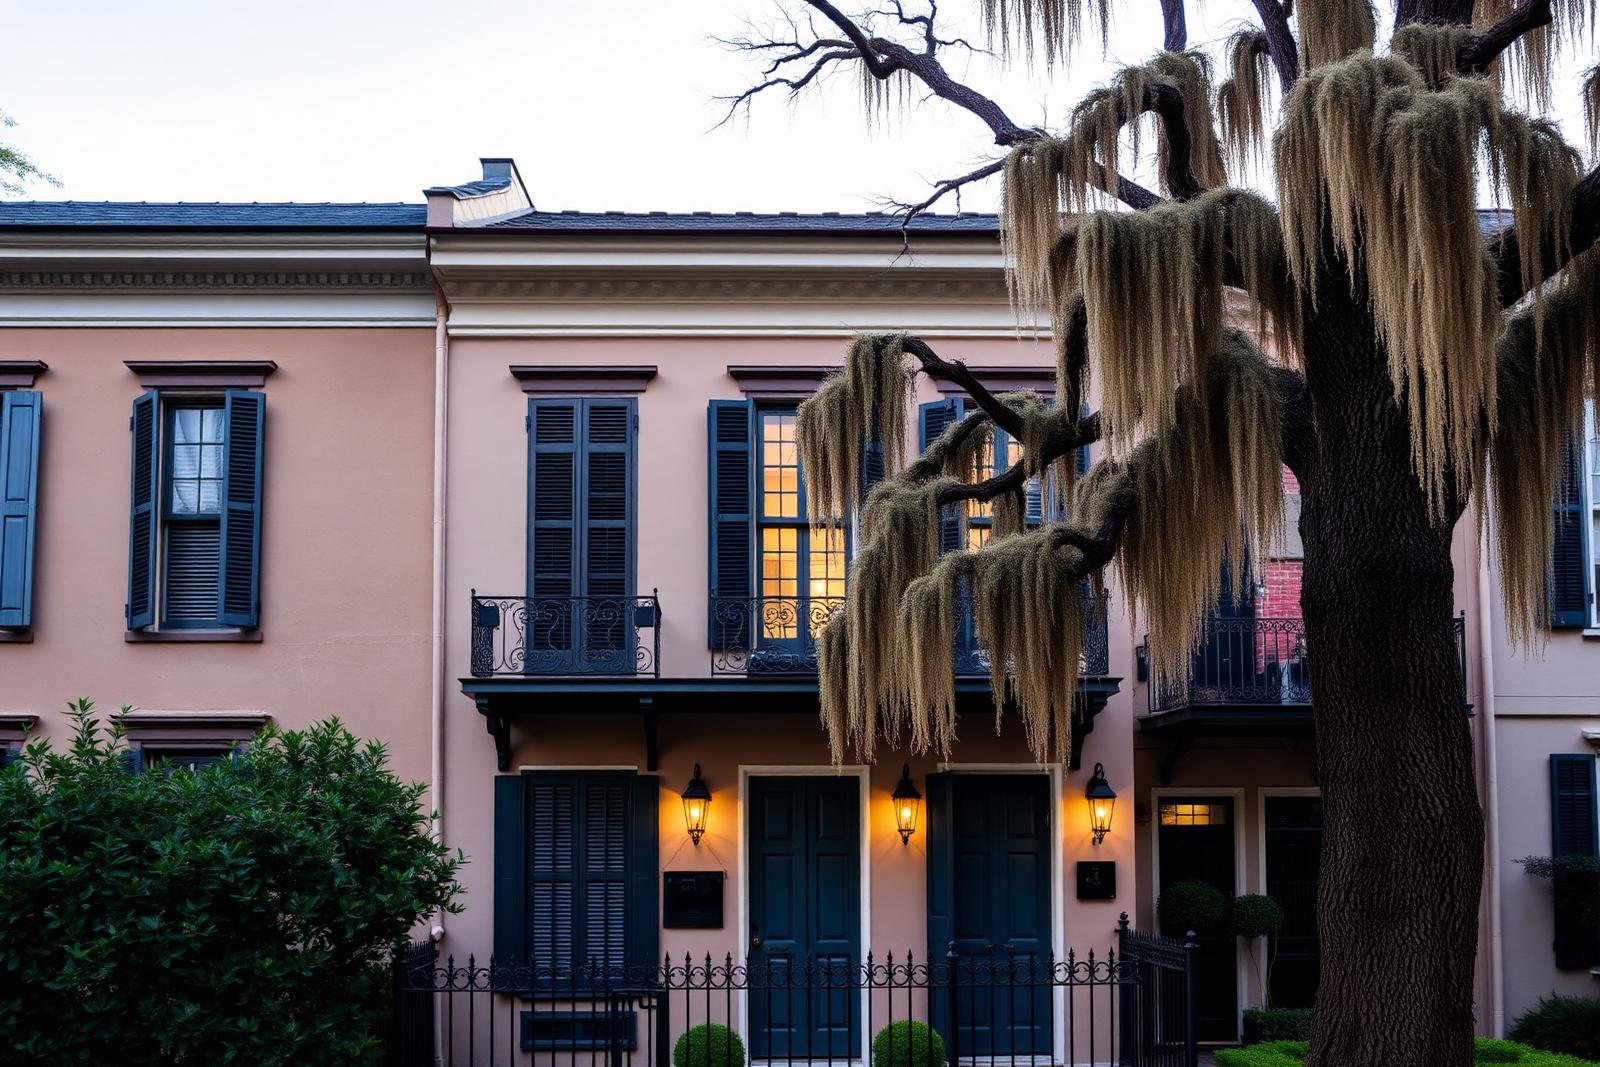
Historic rooms were returned to their original proportions while a modest modern wing absorbs the kitchen, mudroom and stair.

Key materials

  • Heart pine
  • Lime wash
  • Brass
Halden Farmhouse Kitchen

Architecture Firm

Halden Farmhouse Kitchen

Farmhouse · Madison, WI · 2025

Design concept

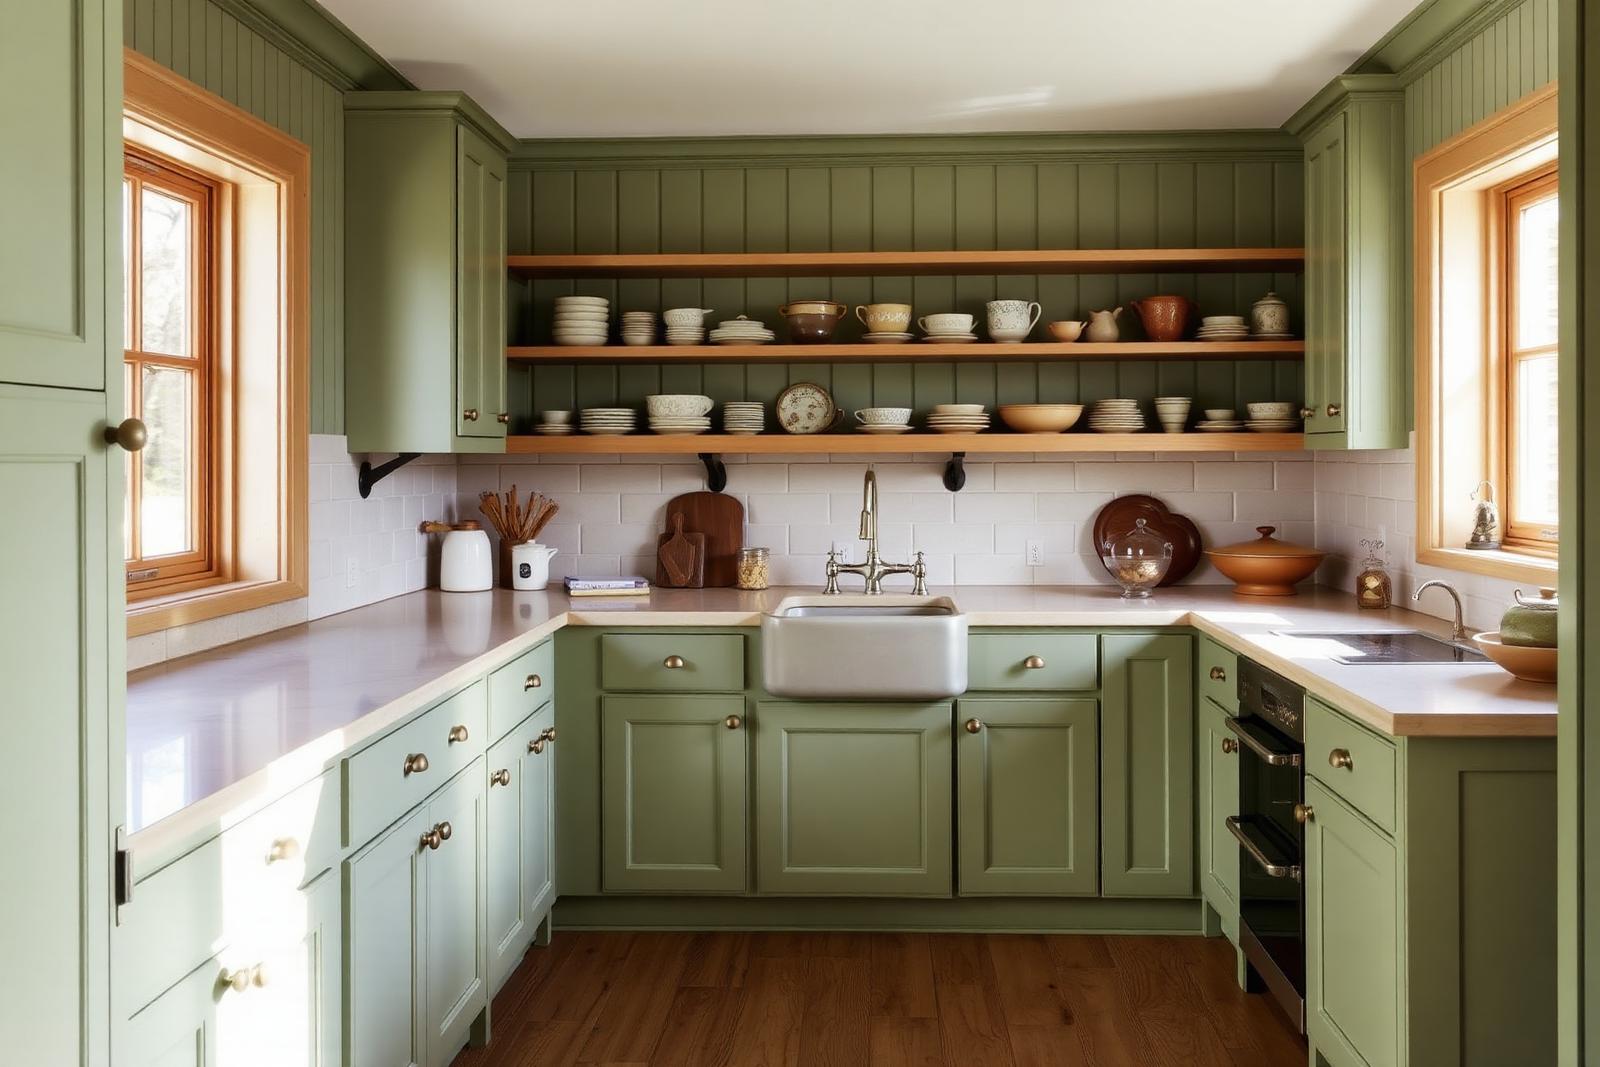
Everything is built for volume — a scullery behind the range wall, a second sink at the island, and cabinetry sized to real preserving season.

Key materials

  • Soapstone
  • Painted poplar
  • Unlacquered brass
Foundry Loft

Architecture Firm

Foundry Loft

Industrial · Brooklyn, NY · 2024

Design concept

We kept every original column and let new insertions read as furniture — freestanding volumes that never touch the perimeter walls.

Key materials

  • Blackened steel
  • Reclaimed maple
  • Brick
Birchwood Dressing Suite

Architecture Firm

Birchwood Dressing Suite

Scandinavian · Minneapolis, MN · 2025

Design concept

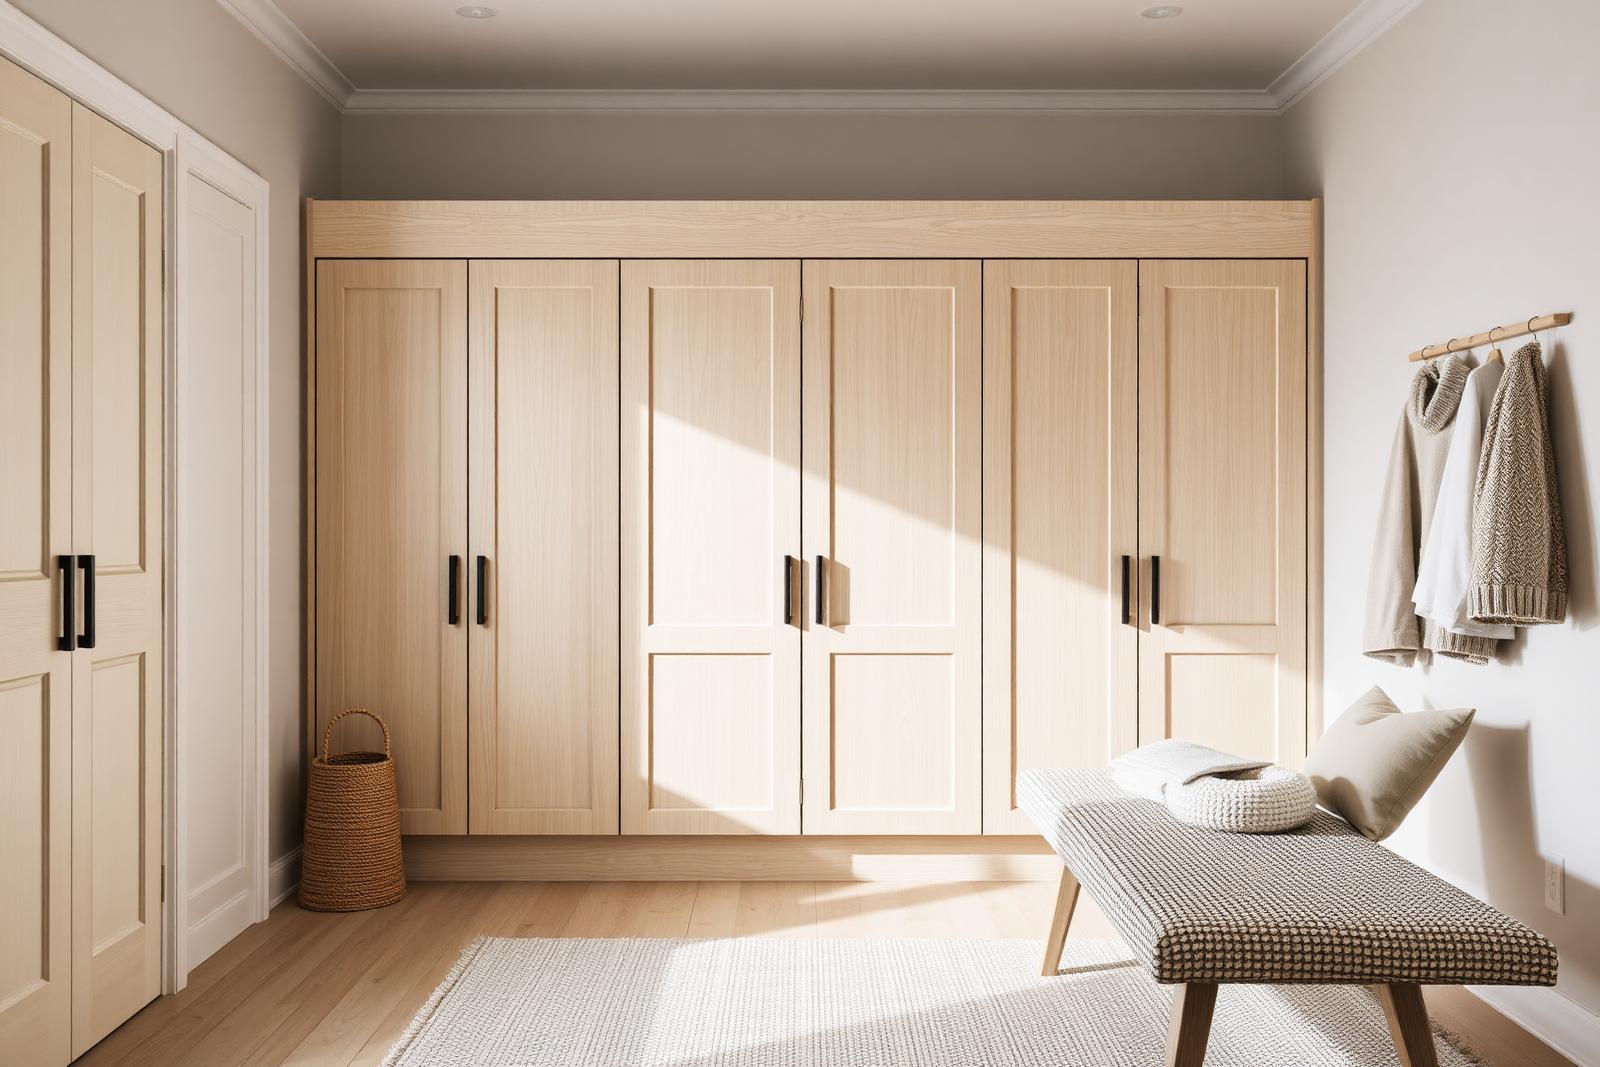
Storage disappears into a full-height birch wall so the room itself can stay soft and empty.

Key materials

  • Birch
  • Wool
  • Brushed nickel

In progress

Ashgrove Studio

Architecture Firm

Ashgrove Studio

Minimalist · Denver, CO · 2026

Design concept

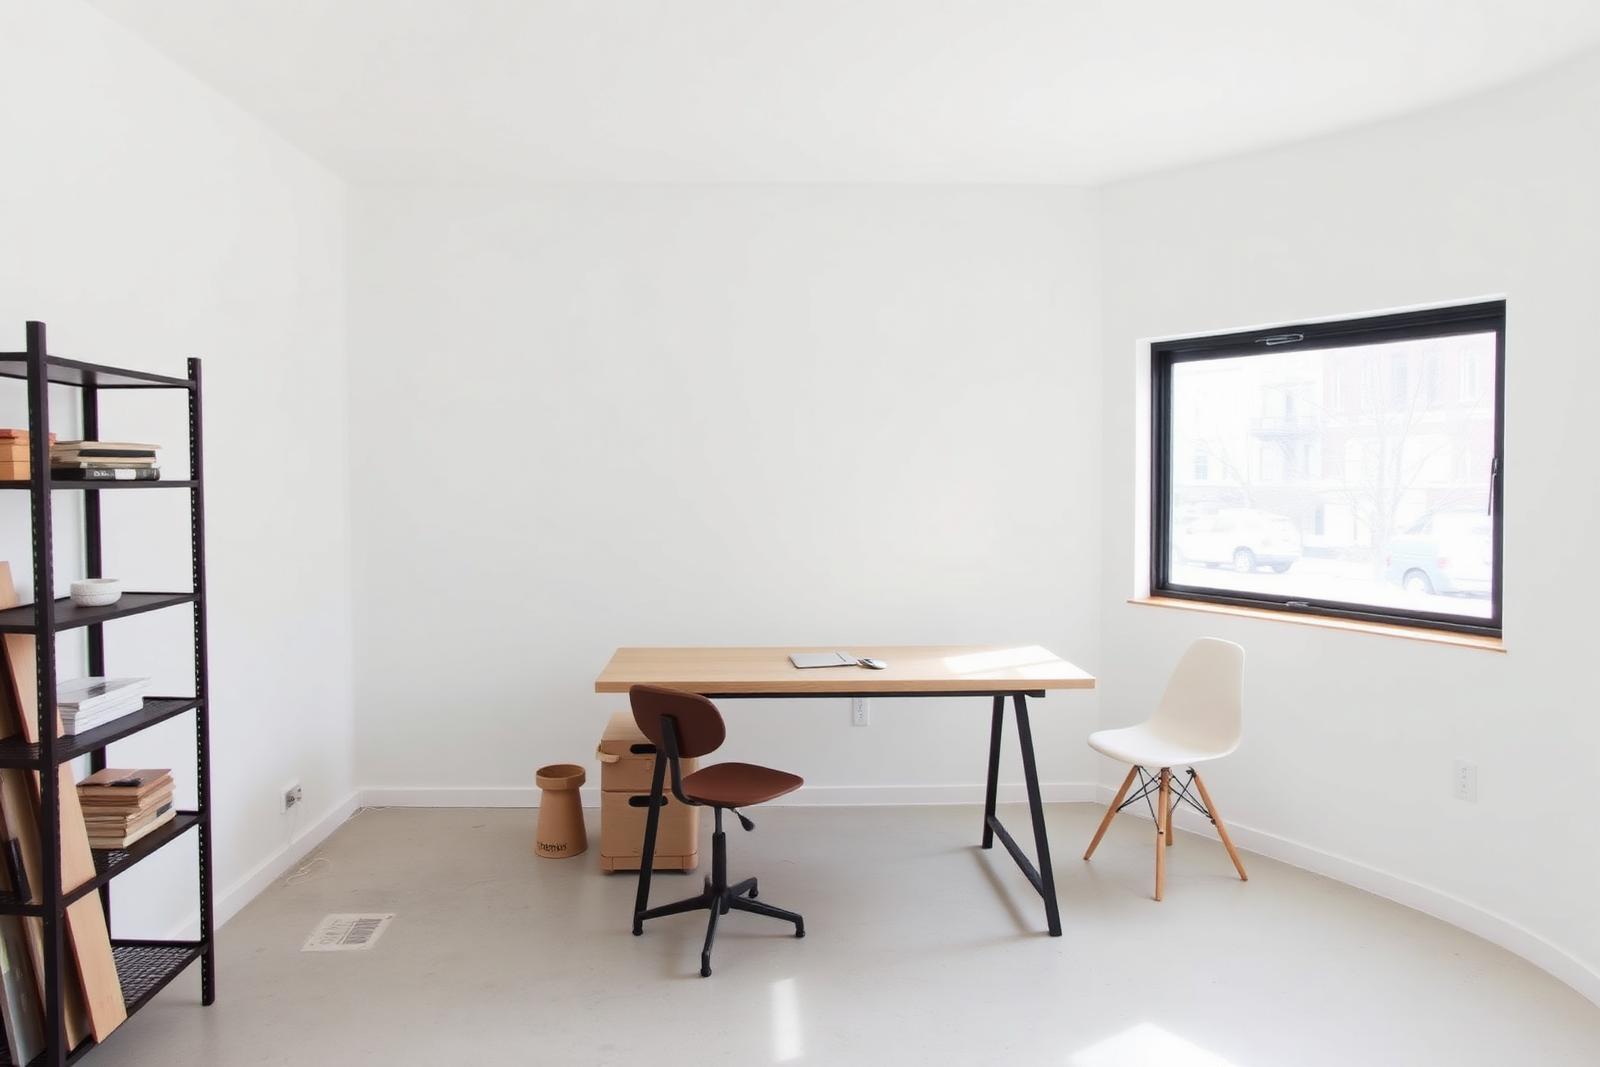
A single-room building with two desks, a wood stove and a clerestory that never puts glare on a screen.

Key materials

  • Plywood
  • Steel
  • Cork
Rivermill Workshop

Architecture Firm

Rivermill Workshop

Contemporary · Nashville, TN · 2026

Design concept

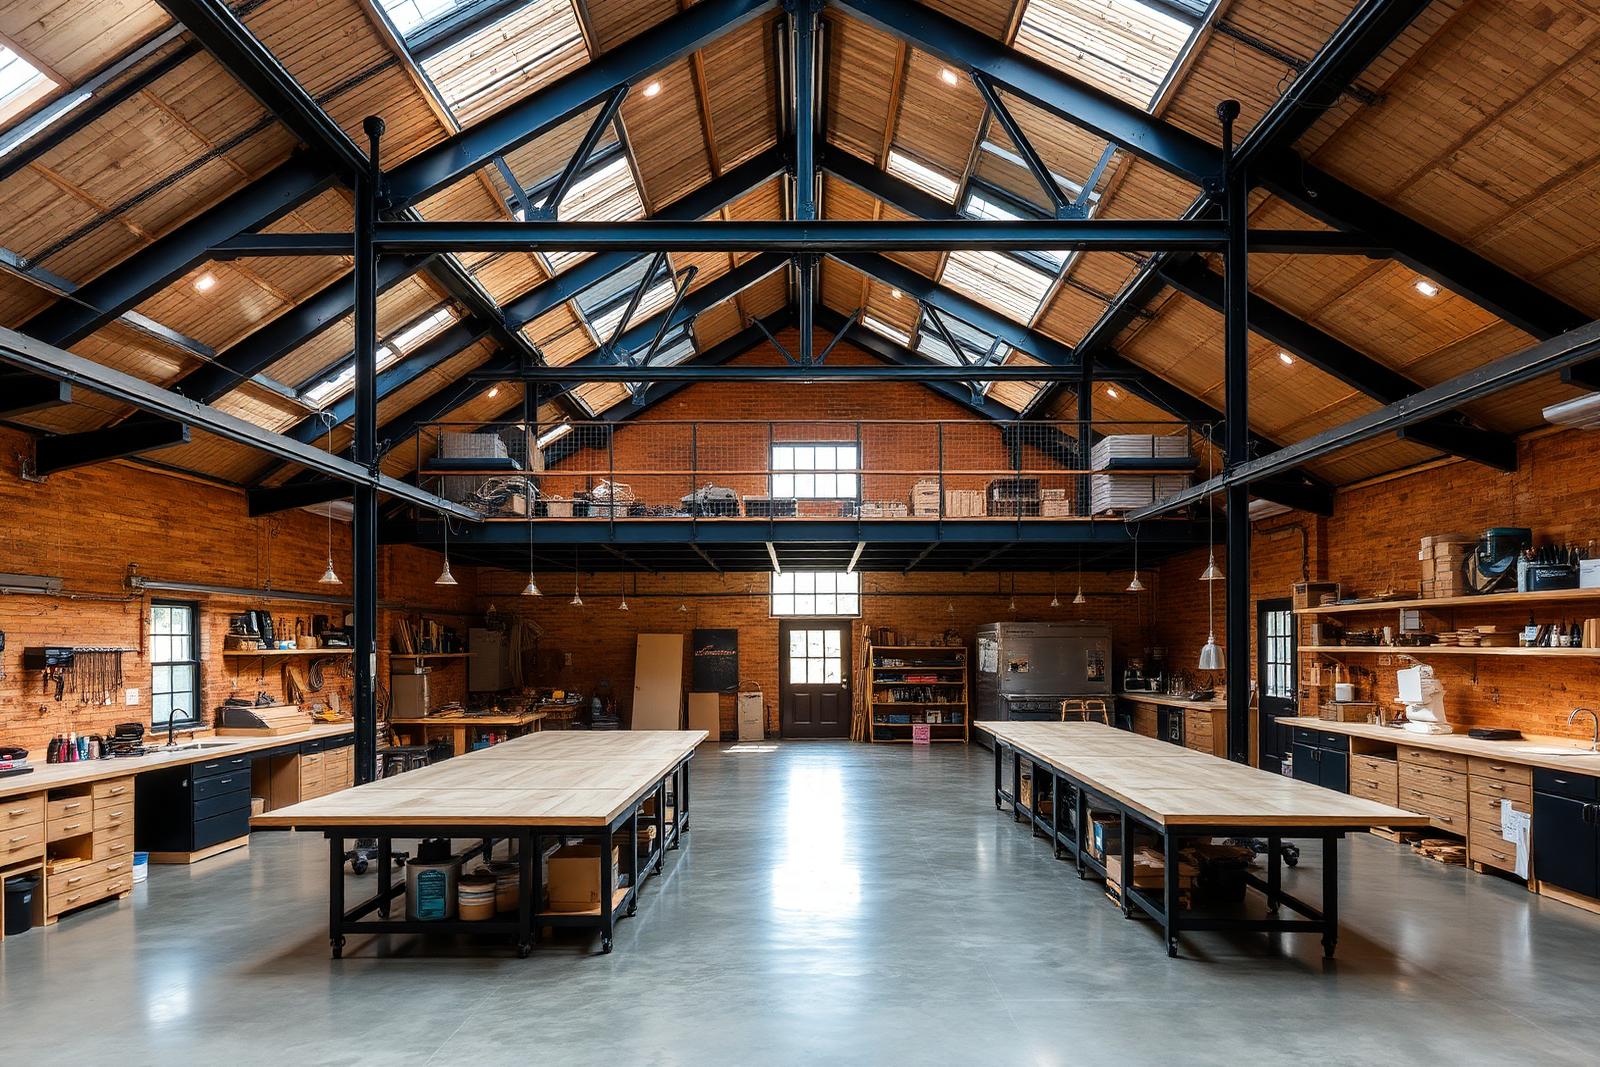
Production and retail share one room, divided only by a long ash counter that doubles as a glazing bench.

Key materials

  • Concrete
  • Ash
  • Glazed tile
Beam & Hearth Addition

Architecture Firm

Beam & Hearth Addition

Contemporary · Boulder, CO · 2024

Design concept

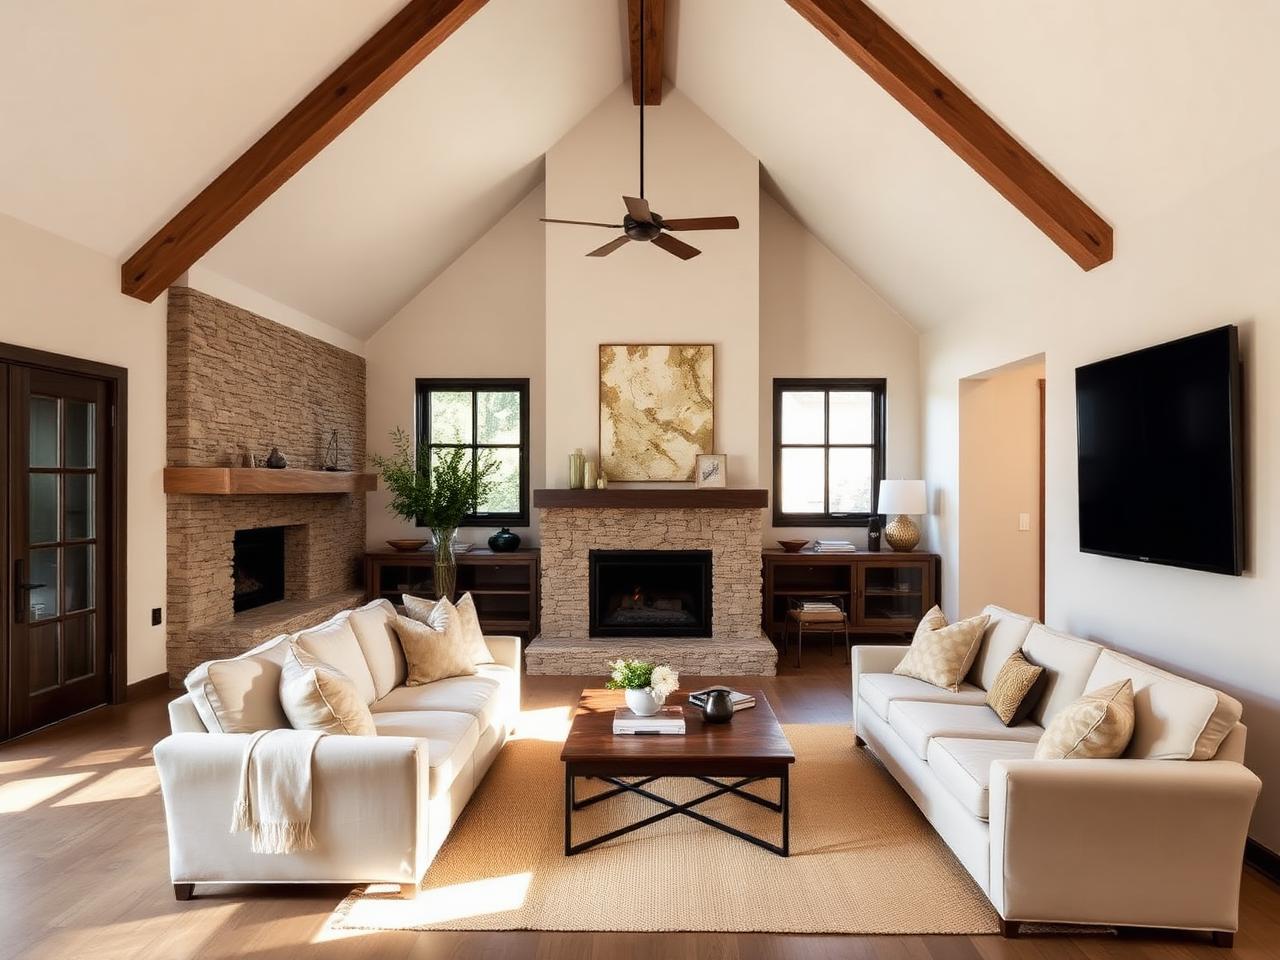
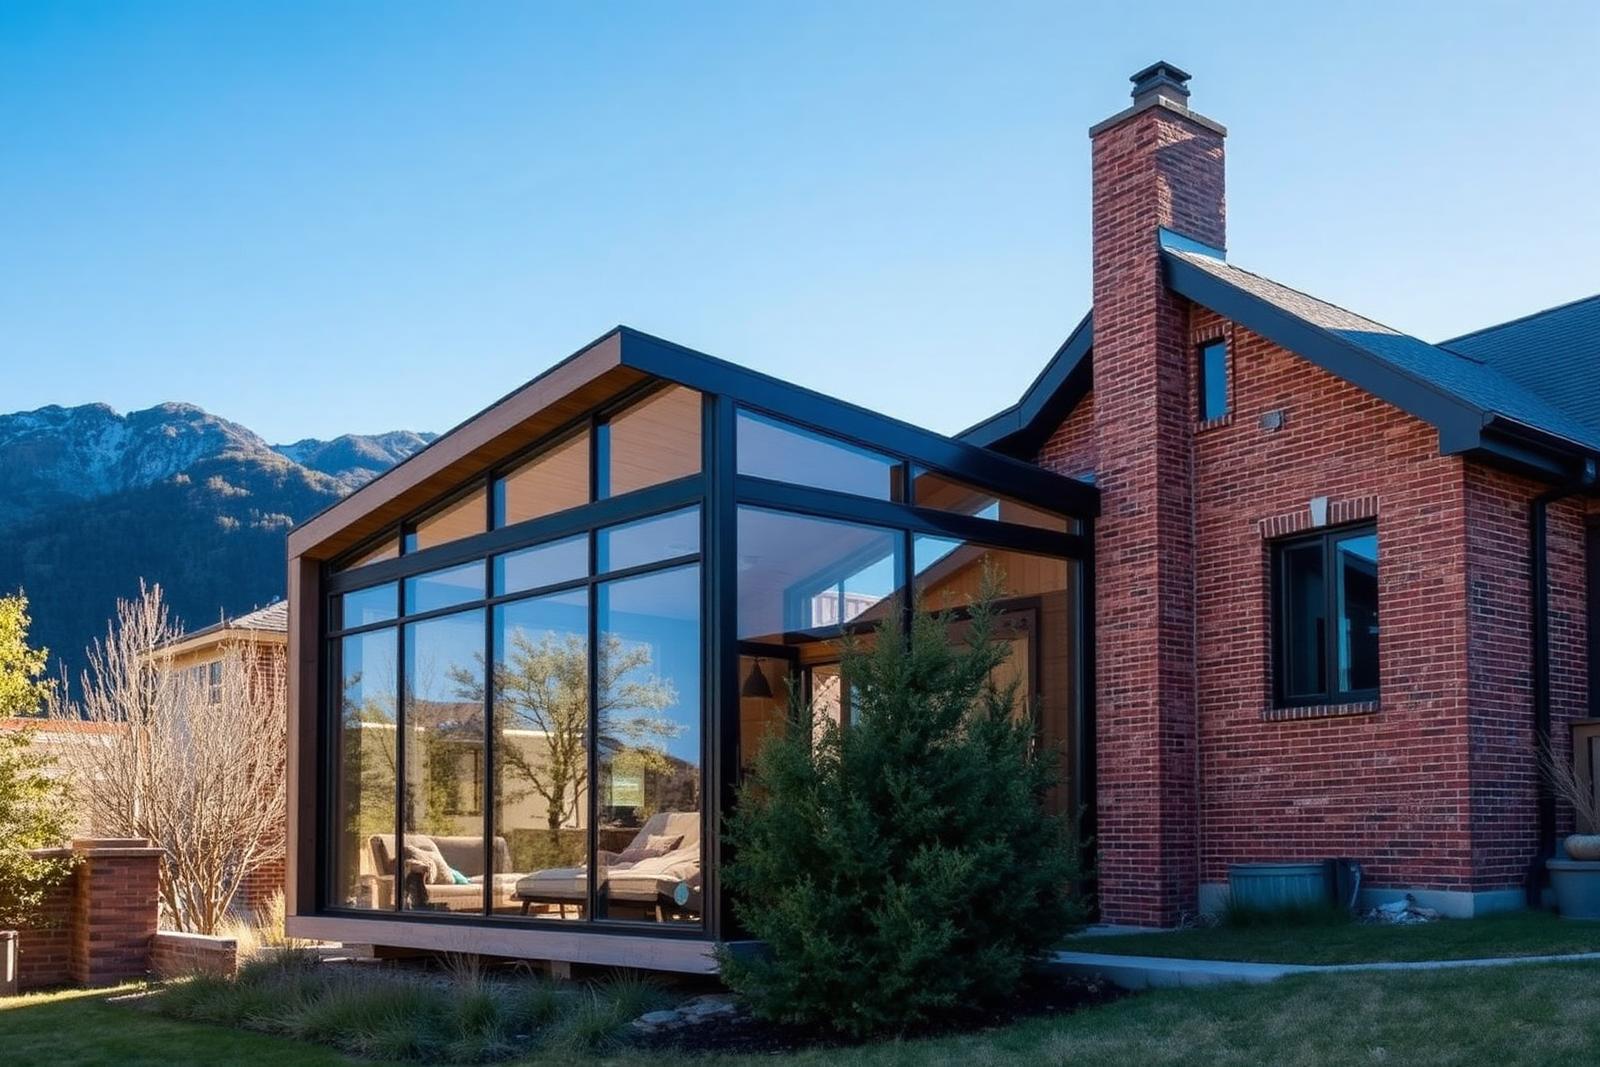
An addition that had to feel original. A new hearth room extends the house to the south, framed in reclaimed douglas fir with a run of steel casement glazing. Currently in framing.

Key materials

  • White oak
  • Honed stone
  • Plaster
  • Blackened steel

17 credited projects · Completed, In progress