Cedar Post Contracting

Demo profile

Construction Firm

Demo firm — sample content created by Scope to show how the platform works. It does not represent a real Scope firm or company.

General contracting for additions and remodels

Boulder, CO

About

A small, hands-on general contracting outfit specializing in additions, structural openings and additions that read as original to the house.

Design philosophy

Build it once, build it right. Clear budgets, weekly reporting and craftsmanship you can see behind the drywall.

Expertise

  • General contracting
  • Design-build
  • Additions
  • Whole home renovation

Services offered

  • General contracting
  • Additions
  • Structural remodeling

Featured projects

Selected work by Cedar Post Contracting — concept and key materials at a glance.

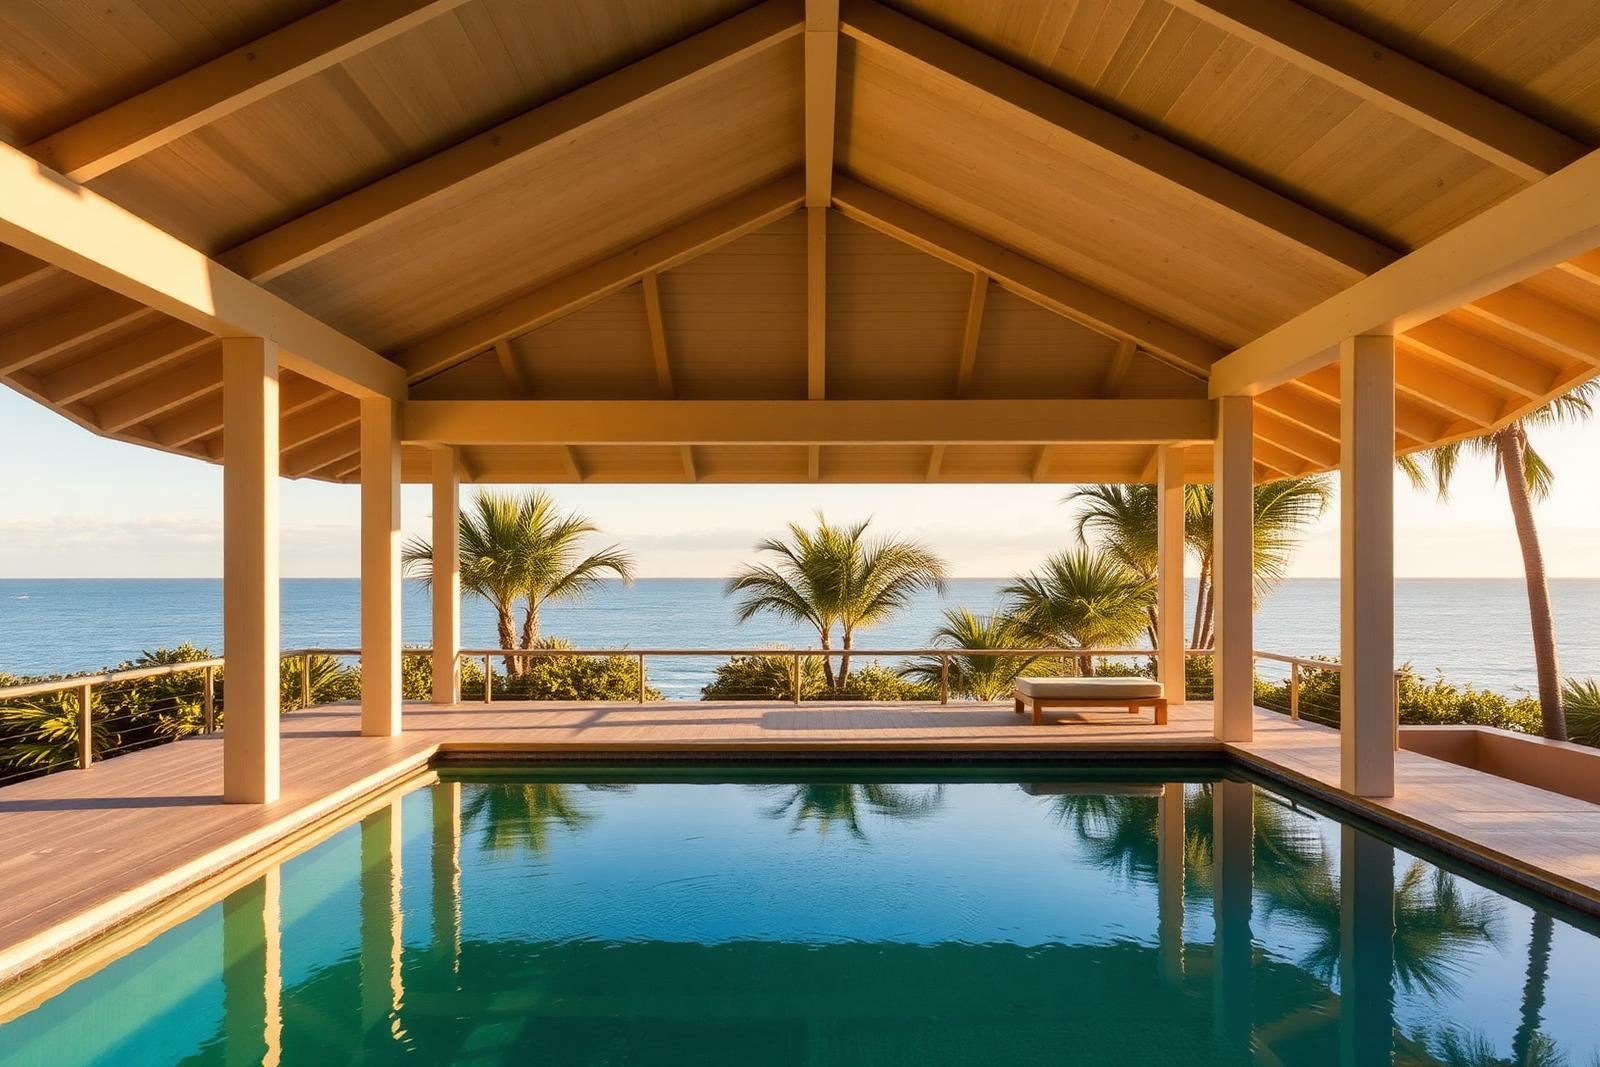
Willow Bend Pool House

Builder

Willow Bend Pool House

Coastal · Byron Bay, Australia · 2025

Design concept

The pavilion has no walls on three sides. A deep roof handles both the summer sun and the rain, and the pool edge was set flush with the deck so the whole terrace reads as one plane from the house.

Key materials

  • Silvertop ash
  • Travertine
  • Lime wash
  • Rattan
Alder House Primary Bath

General Contractor

Alder House Primary Bath

Modern · Austin, TX · 2024

Design concept

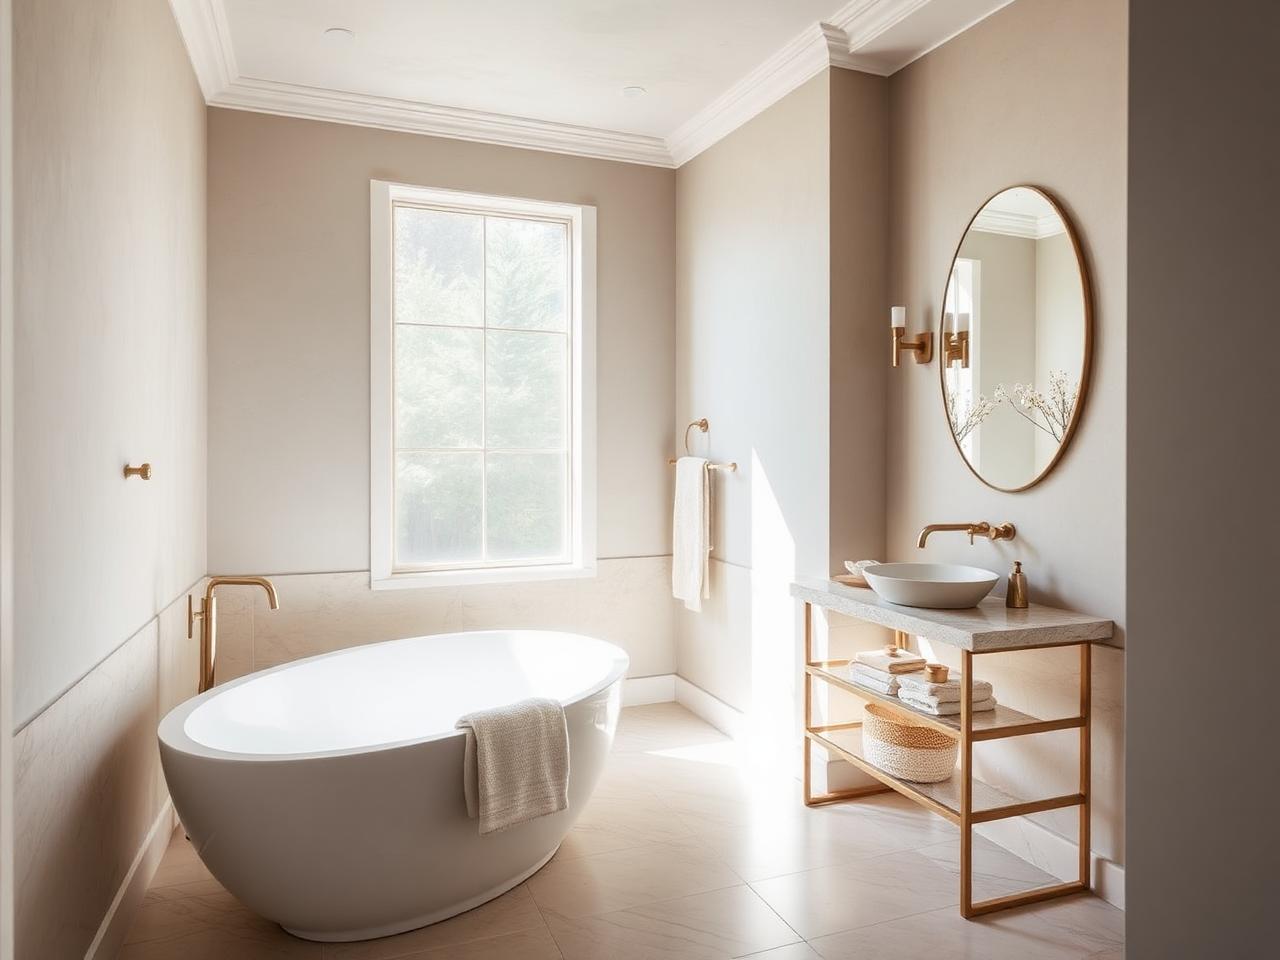
A primary bath carved out of two undersized rooms. The design leans on a single stone — a soft-veined limestone — carried from the floor up through the shower bench and vanity deck, so the room reads calm rather than busy.

Key materials

  • White oak
  • Honed stone
  • Plaster
  • Blackened steel

Completed projects

Vine Court Garden

Builder

Vine Court Garden

Mediterranean · Lisbon, Portugal · 2024

Design concept

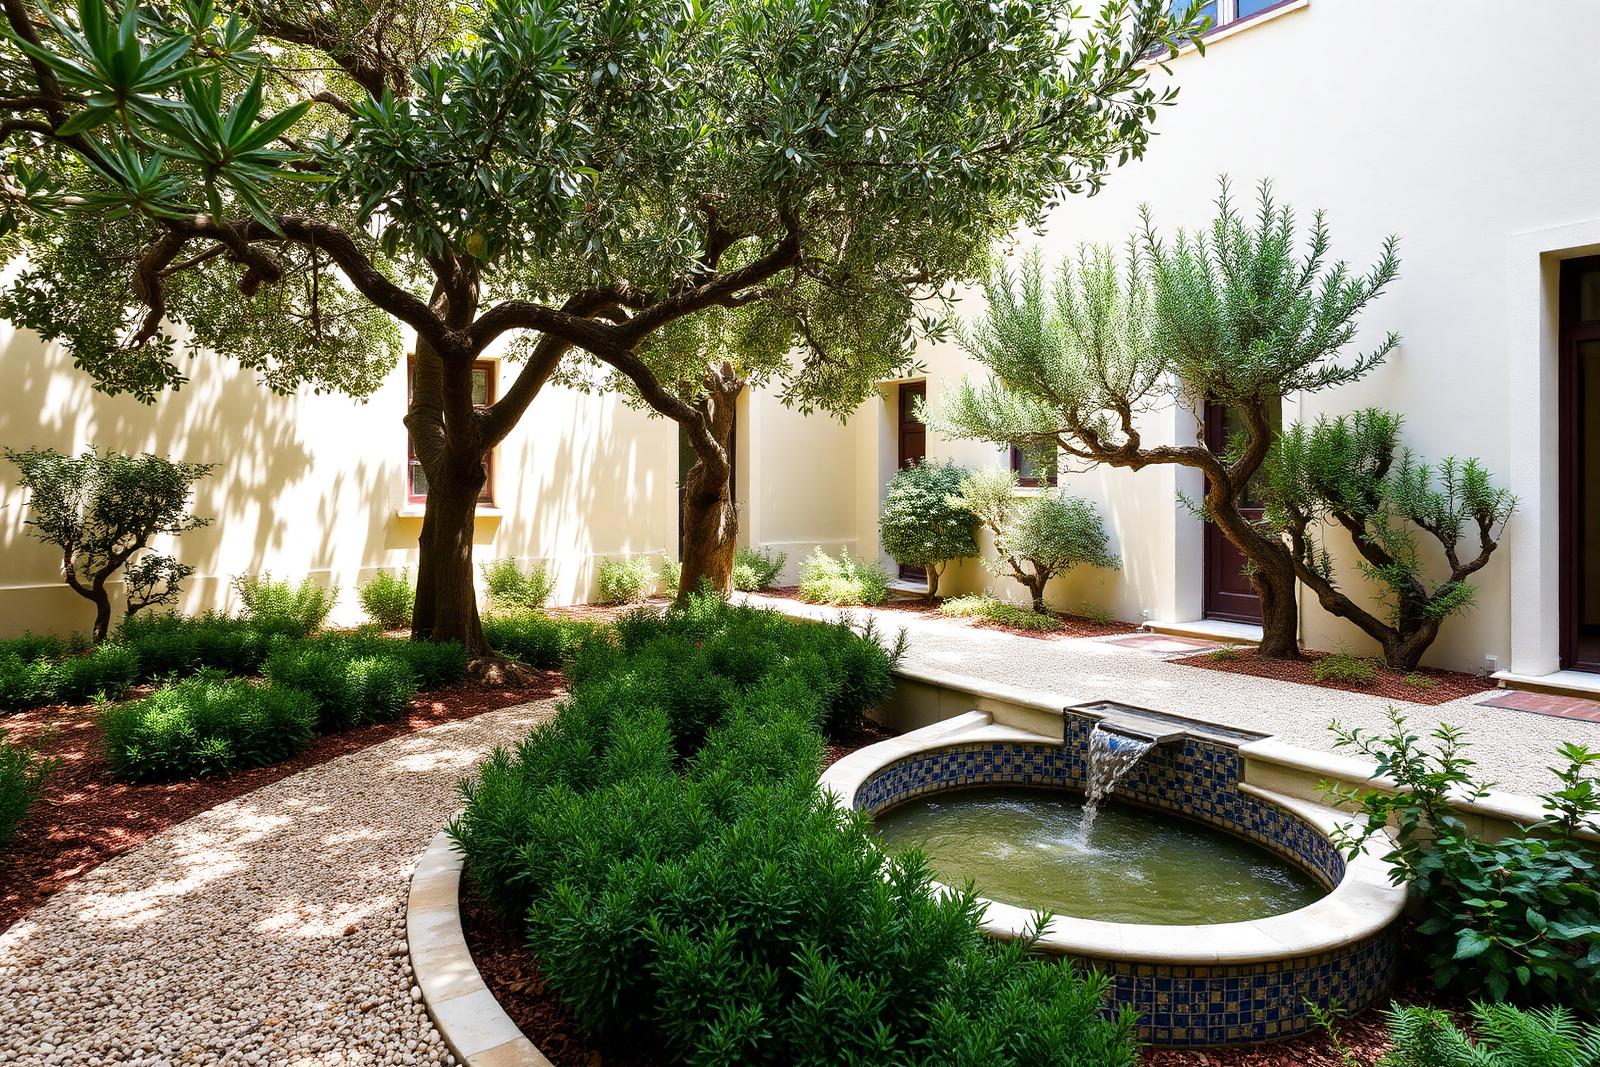
The courtyard had been paved over. Lifting the slabs revealed enough soil depth for olive and citrus, and the new tiled rill recirculates greywater from the house. It needs watering twice a month in high summer.

Key materials

  • Limestone
  • Azulejo tile
  • Gravel
  • Lime render

In progress

Rivermill Workshop

General Contractor

Rivermill Workshop

Contemporary · Nashville, TN · 2026

Design concept

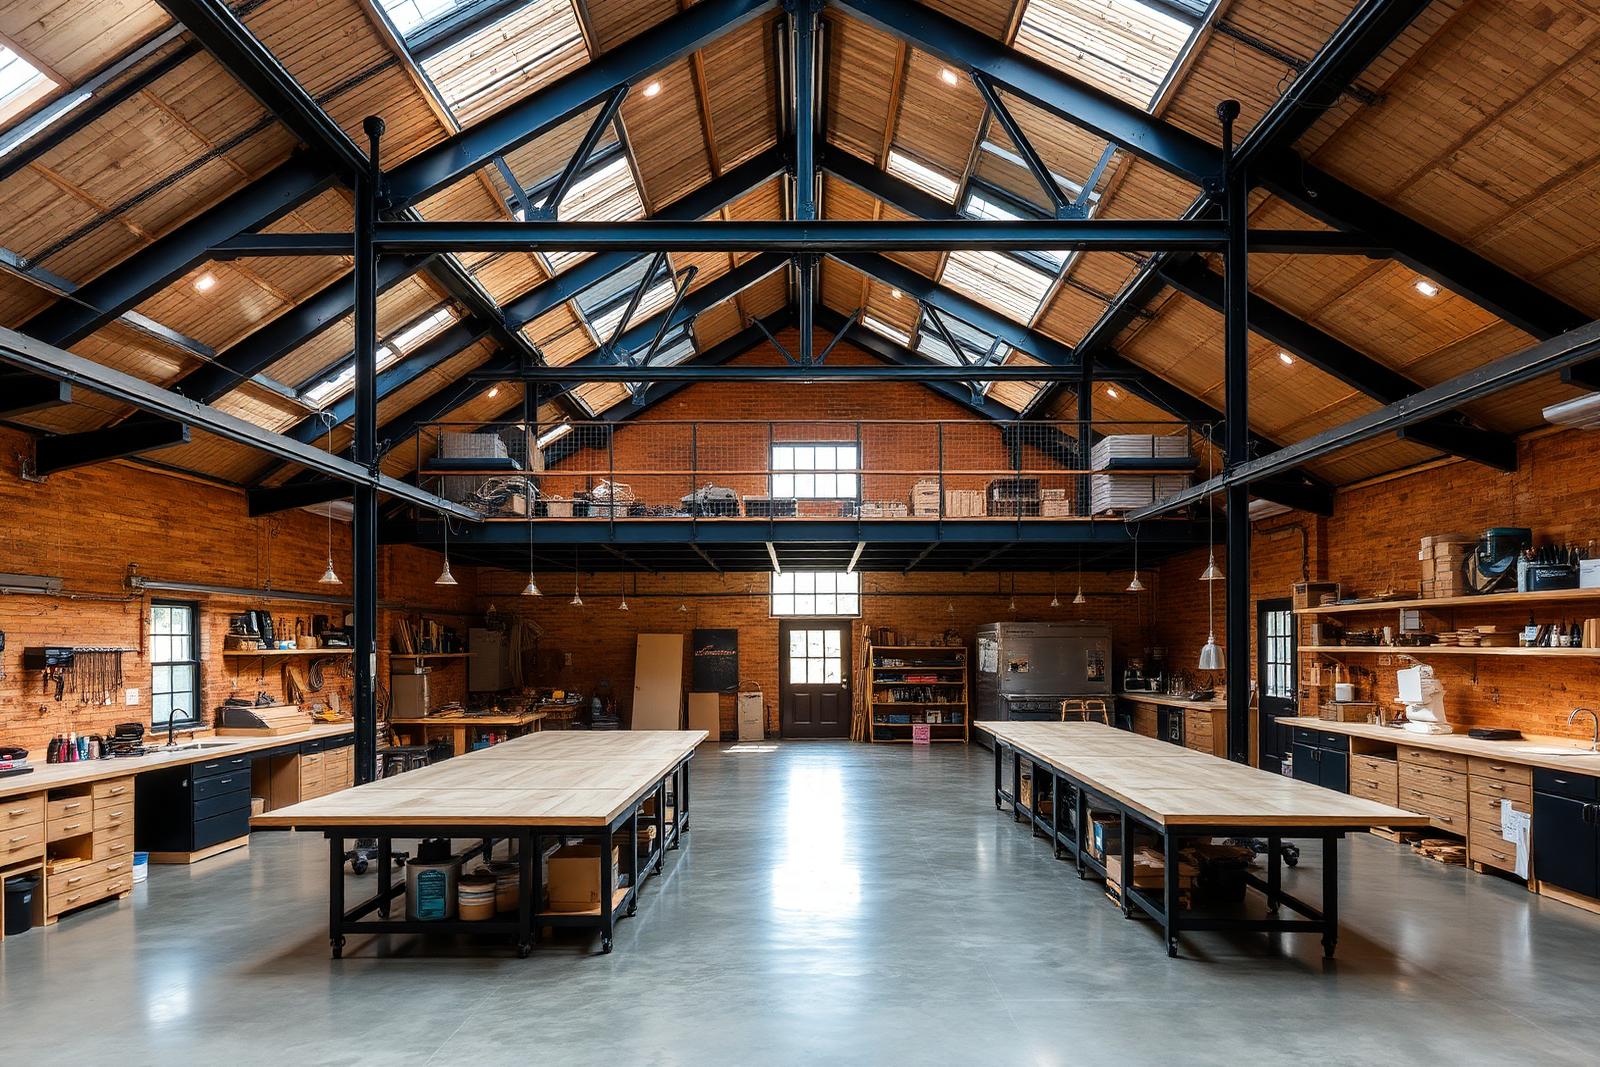
Production and retail share one room, divided only by a long ash counter that doubles as a glazing bench.

Key materials

  • Concrete
  • Ash
  • Glazed tile
Beam & Hearth Addition

General Contractor

Beam & Hearth Addition

Contemporary · Boulder, CO · 2024

Design concept

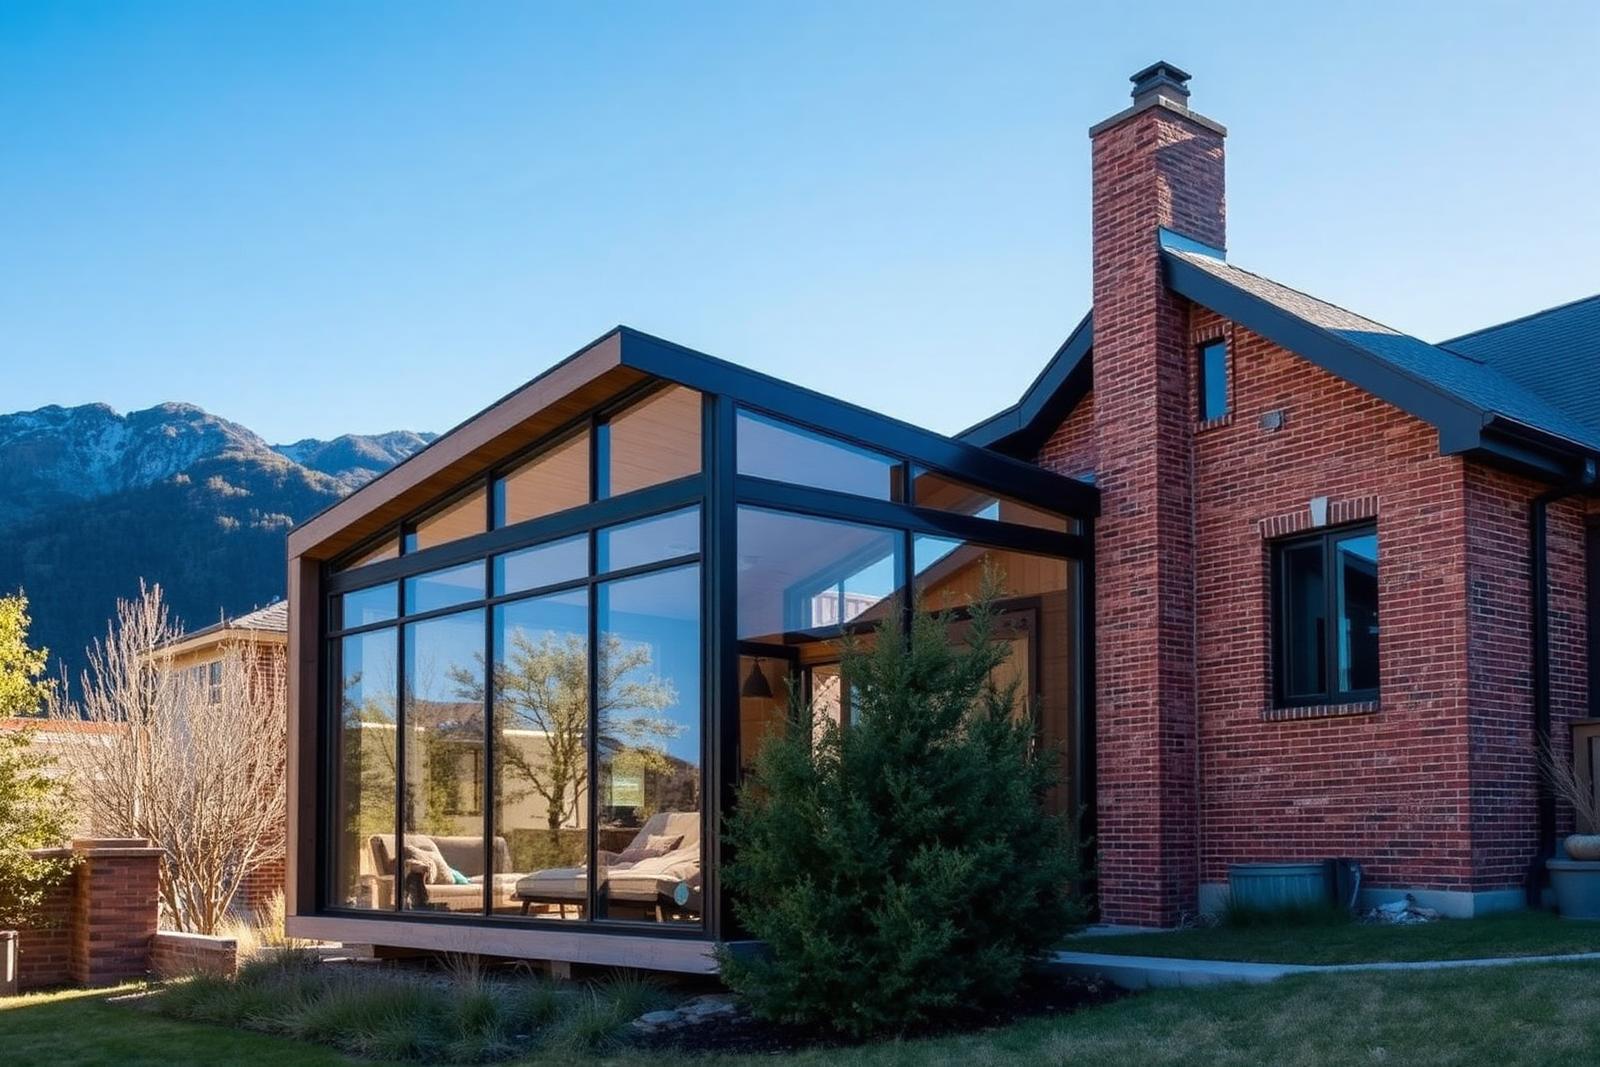
An addition that had to feel original. A new hearth room extends the house to the south, framed in reclaimed douglas fir with a run of steel casement glazing. Currently in framing.

Key materials

  • White oak
  • Honed stone
  • Plaster
  • Blackened steel

5 credited projects · In progress, Completed