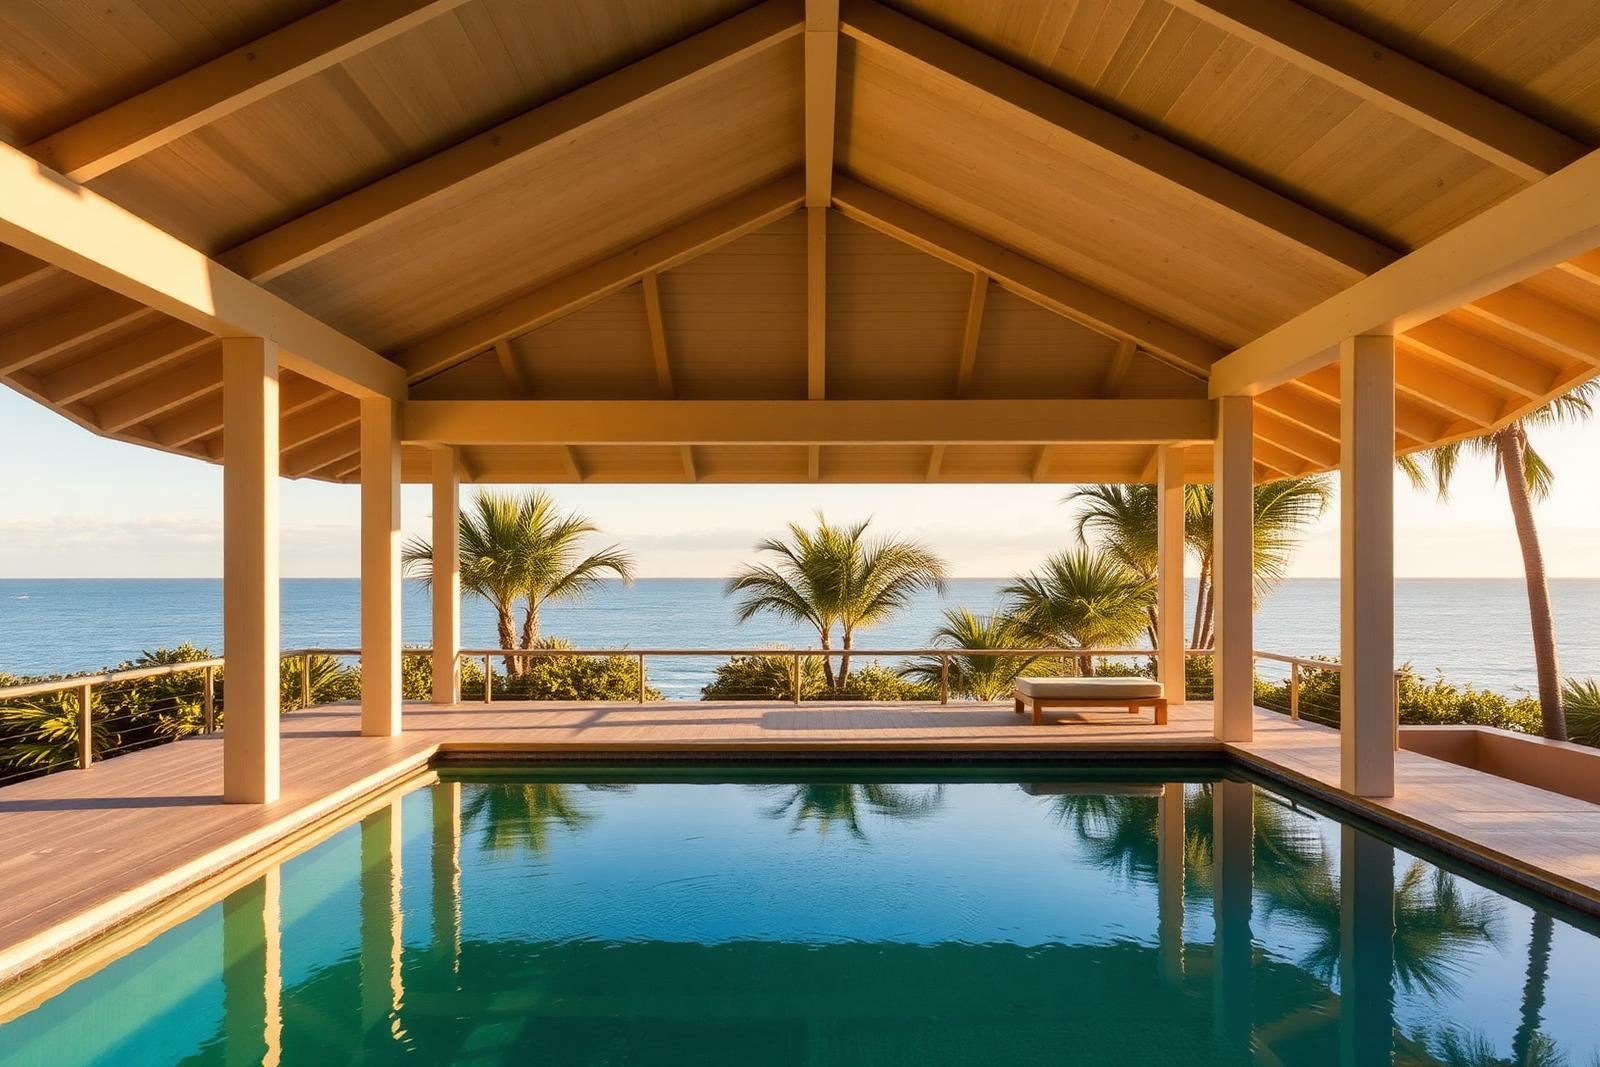
Pool · Pavilion and pool at the end of the day1 / 5
Outdoor Living
Demo projectWillow Bend Pool House
An open pavilion and pool set into a subtropical garden, designed to be used year round.
Demo project — sample content created by Scope to show how the platform works. It does not represent a real Scope client project.
Main concept
The pavilion has no walls on three sides. A deep roof handles both the summer sun and the rain, and the pool edge was set flush with the deck so the whole terrace reads as one plane from the house.
Key materials
Silvertop ash · Travertine · Lime wash · Rattan
- Style
- Coastal
- Location
- Byron Bay, Australia
- Budget range
- $250k – $500k
- Status
- Completed
- Year
- 2025
Spaces involved
- Pool
- Pavilion
- Outdoor kitchen
- Garden
Collaboration
Project credits
Every professional who helped bring this space to life. Open a profile to see their portfolio or reach out directly.
More projects
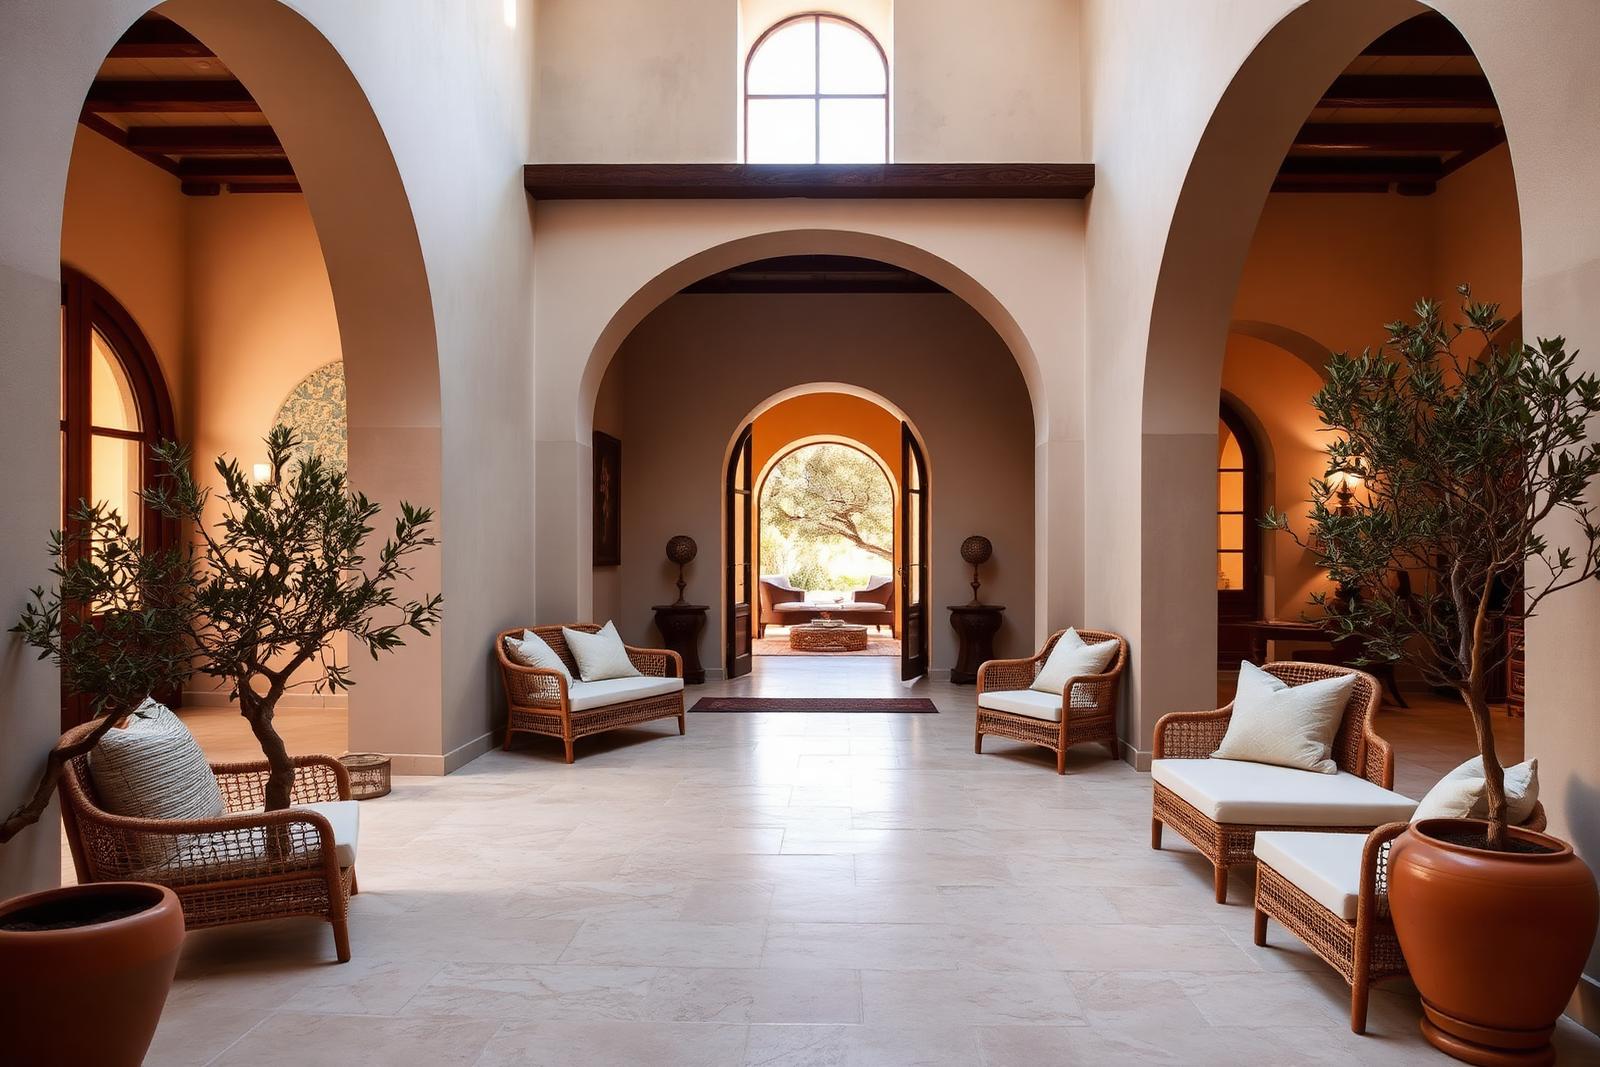 Demo project
Hotel · Mediterranean
Alto Coast Hotel
Demo projectA twenty-two room hotel inside a restored townhouse, organised around a cool arched courtyard.
Palma, Mallorca
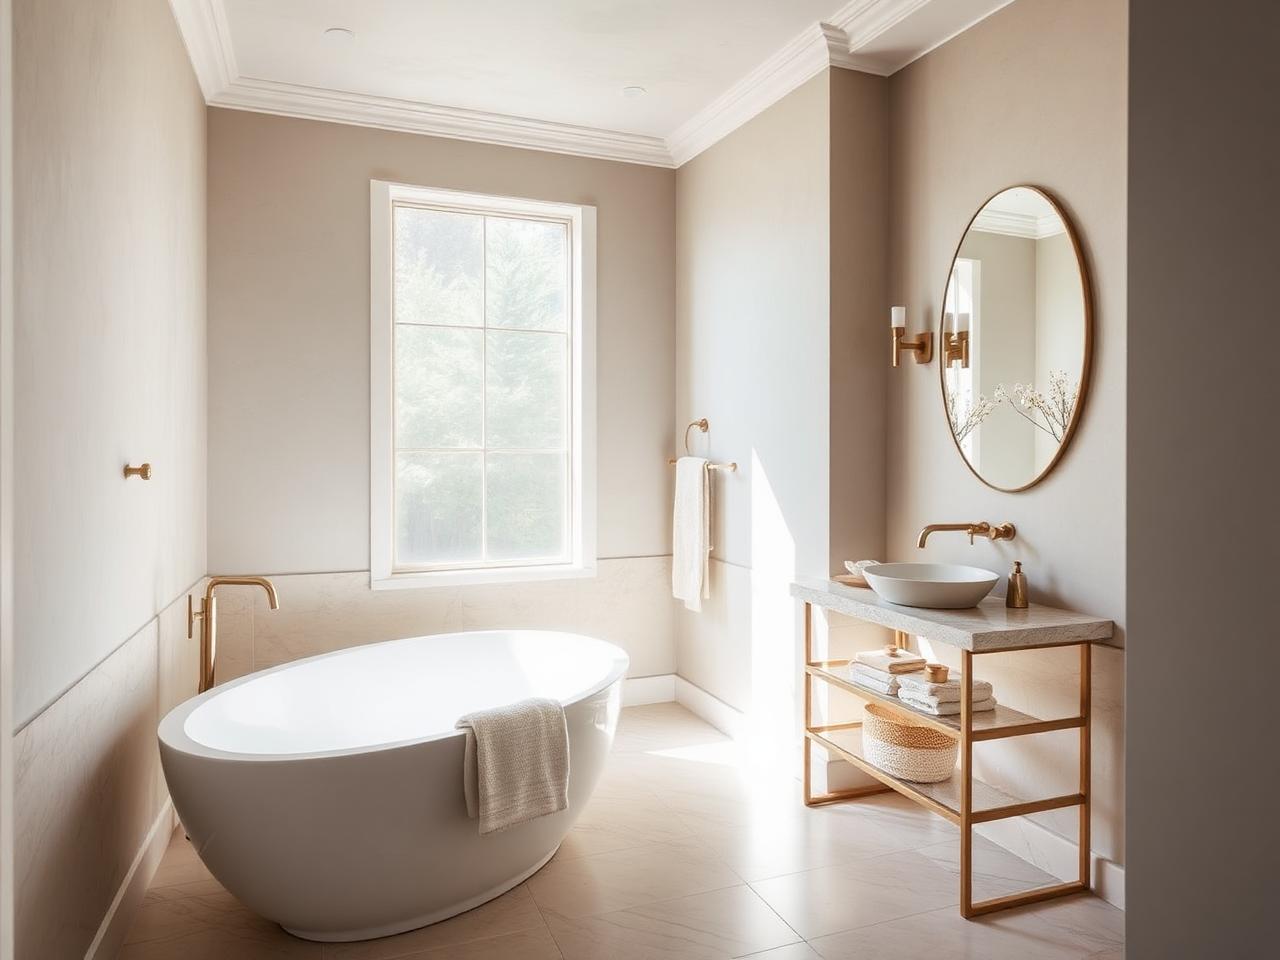 Demo project
Bathroom · Modern
Alder House Primary Bath
Demo projectLimewashed plaster, travertine slab and unlacquered brass create a quiet, spa-like retreat.
Austin, TX
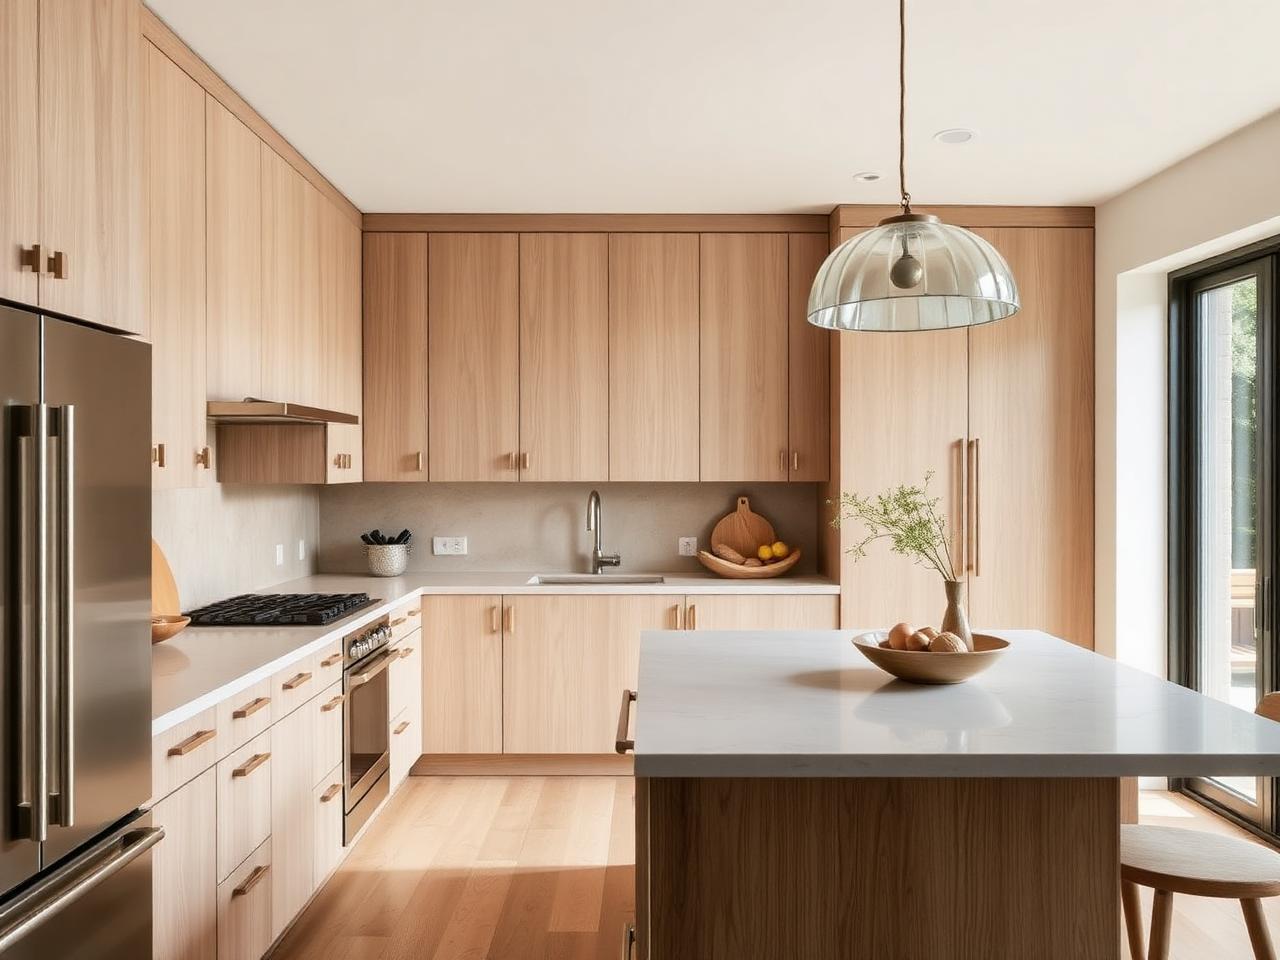 Demo project
Kitchen · Minimalist
Quarry Lane Kitchen
Demo projectA full gut renovation trading a closed galley for a light-filled cooking room in rift white oak and honed limestone.
Portland, OR