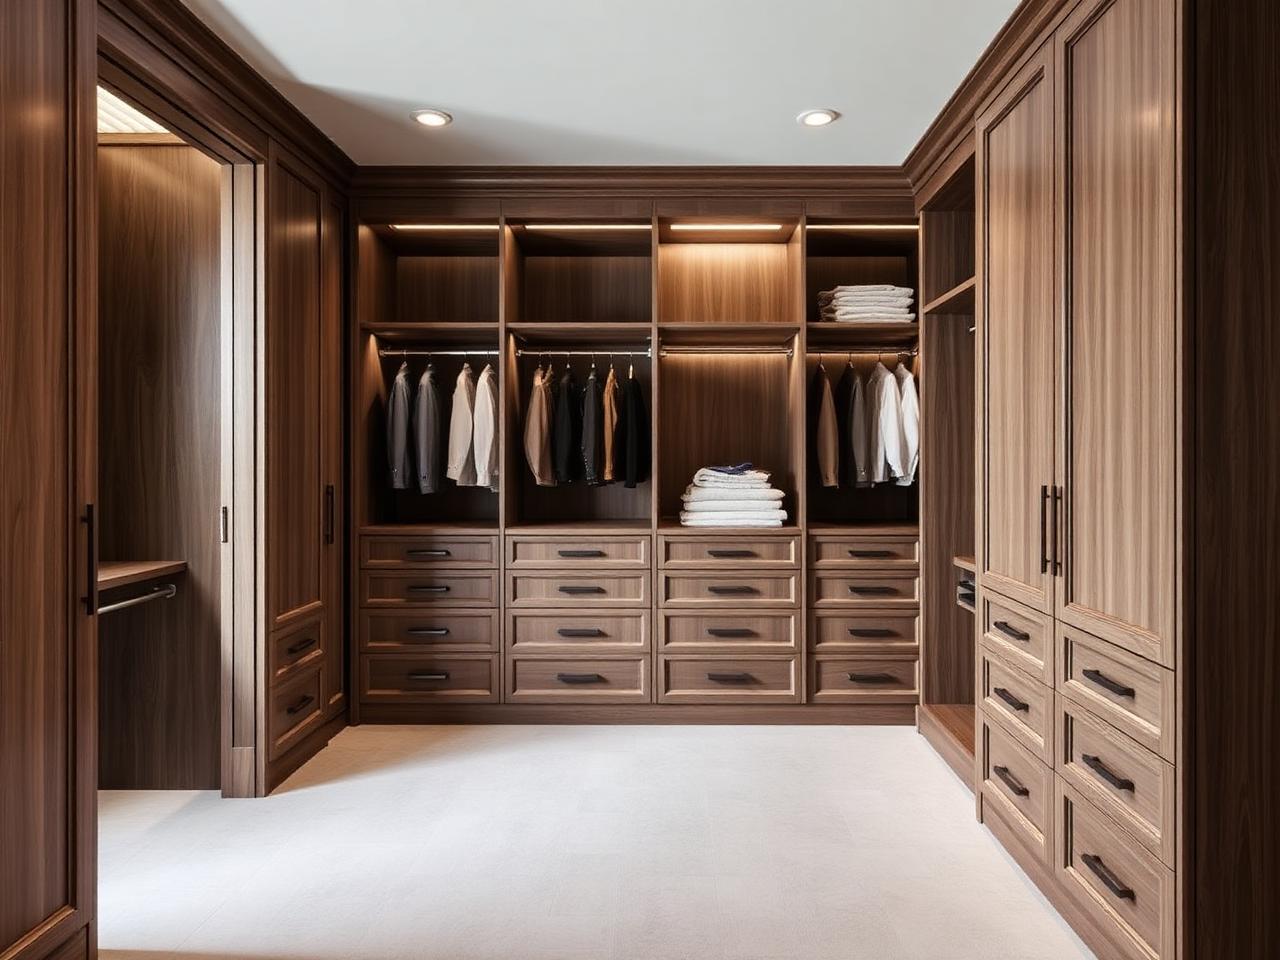
Selected work by Tess Ovens Photography — concept and key materials at a glance.
Photographer
Japandi · Tokyo, Japan · 2024
Design concept
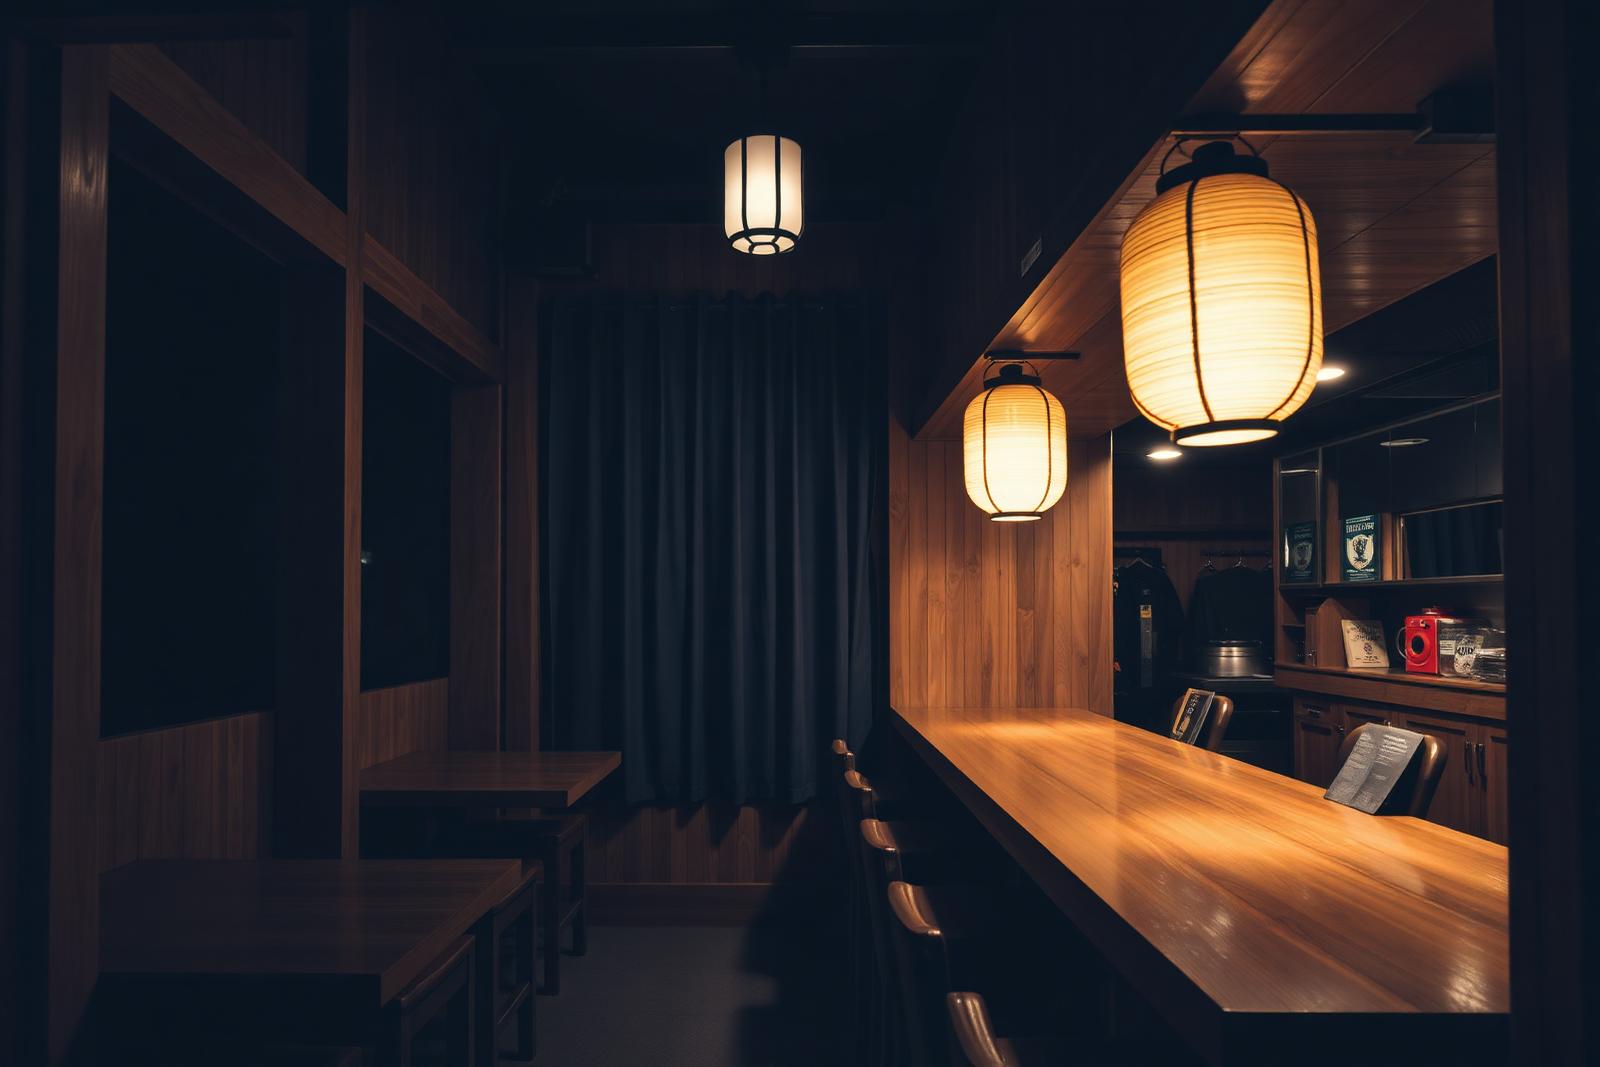
The site was three metres wide. Rather than fight it, the team leaned into the compression: one continuous hinoki counter, ten stools, and a single row of paper lanterns that pulls the eye to the back wall. The charred cedar facade was chosen to read as a quiet gap in a very loud street.
Key materials
- Hinoki
- Blackened steel
- Charred cedar
- Washi paper
Photographer
Coastal · Byron Bay, Australia · 2025
Design concept
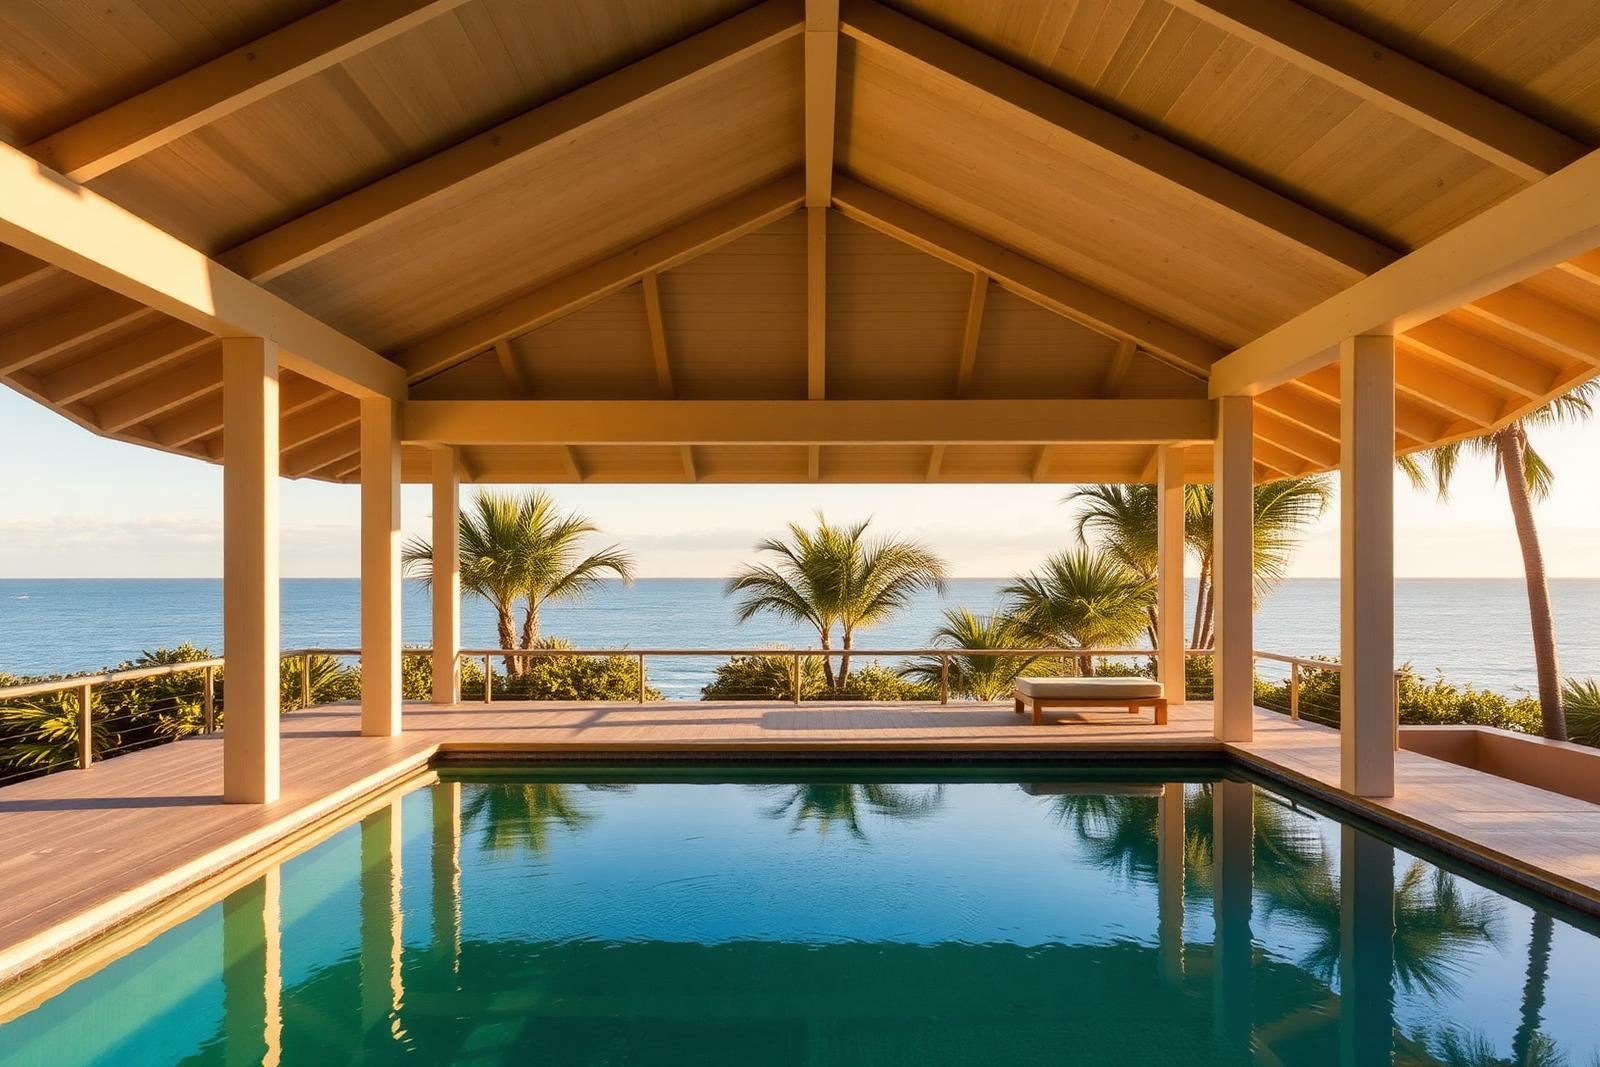
The pavilion has no walls on three sides. A deep roof handles both the summer sun and the rain, and the pool edge was set flush with the deck so the whole terrace reads as one plane from the house.
Key materials
- Silvertop ash
- Travertine
- Lime wash
- Rattan
Photographer
Brutalist · Mexico City, Mexico · 2023
Design concept
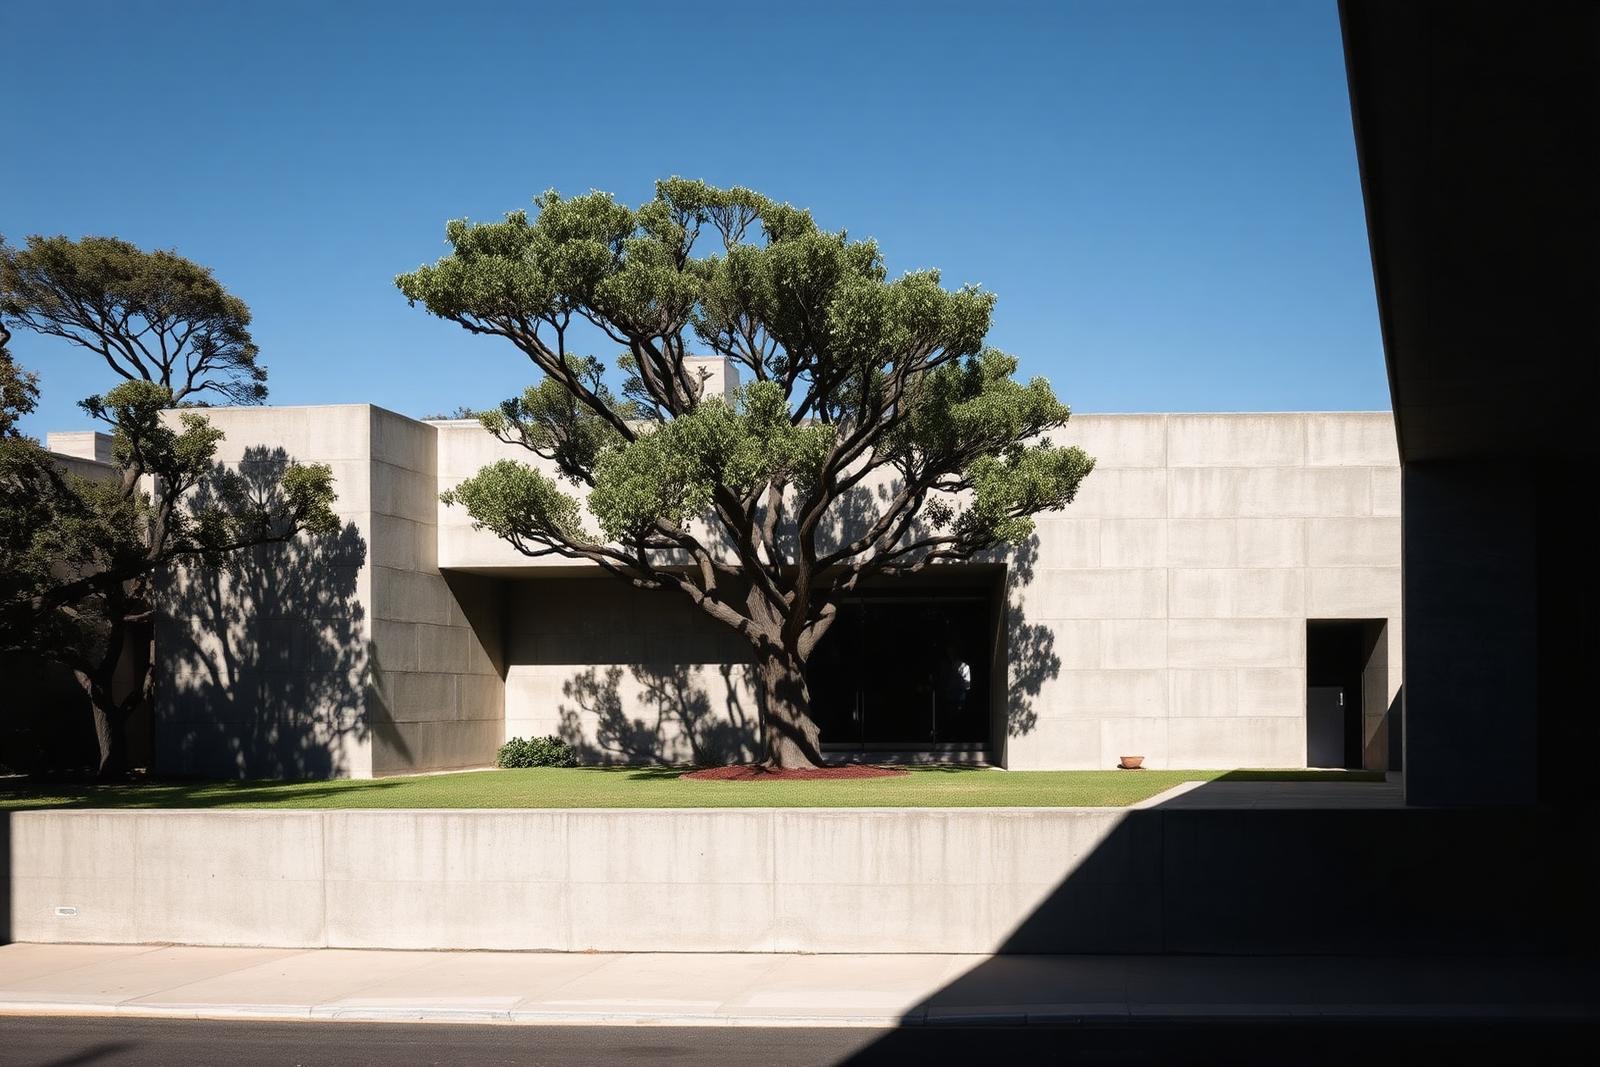
Everything is concrete, and everything is soft. The formwork boards were reused from the site hoarding, so the grain repeats across the elevations. Inside, a single skylight slot tracks across the double-height wall through the day and does most of the decorating.
Key materials
- Board-formed concrete
- Tropical hardwood
- Brass
- Volcanic stone
Photographer
Modern · Austin, TX · 2024
Design concept
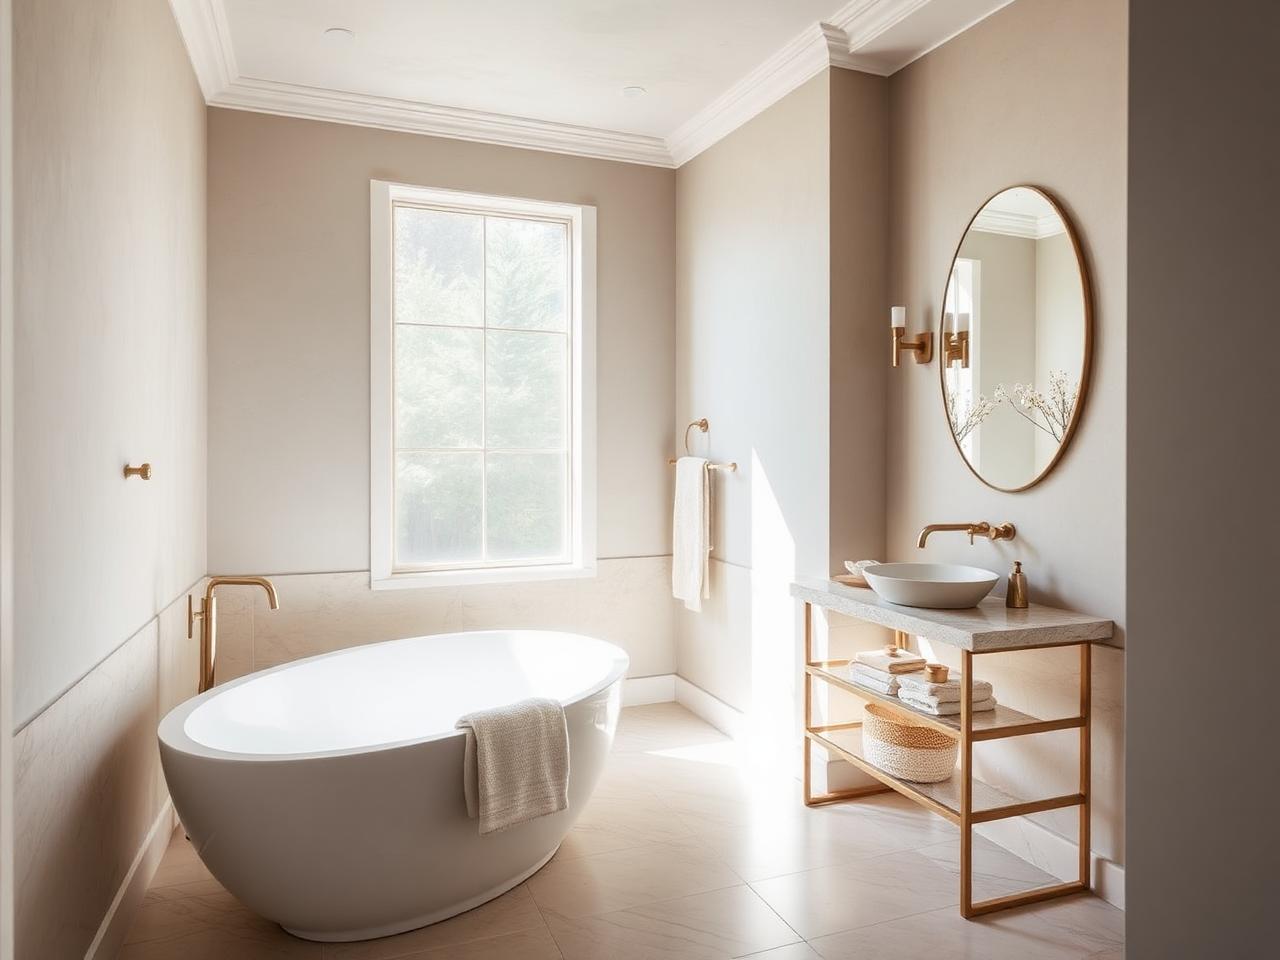
A primary bath carved out of two undersized rooms. The design leans on a single stone — a soft-veined limestone — carried from the floor up through the shower bench and vanity deck, so the room reads calm rather than busy.
Key materials
- White oak
- Honed stone
- Plaster
- Blackened steel
Photographer
Minimalist · Portland, OR · 2024
Design concept
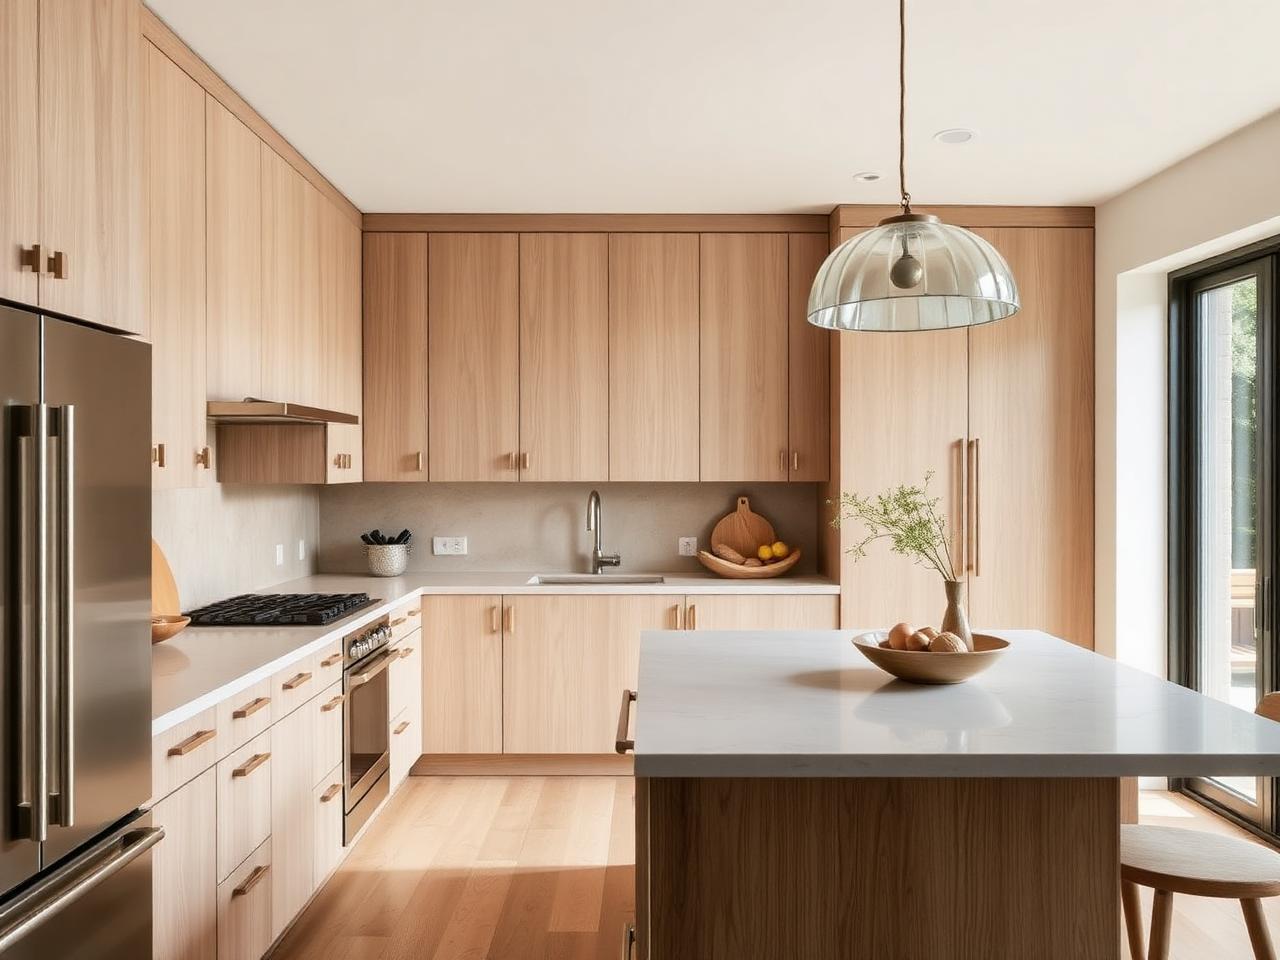
The clients came to the team with a 1940s house and a kitchen that had been closed off from the rest of the ground floor. Removing a single bearing wall opened the room to the garden and made space for a nine-foot quarried island. The cabinetry is rift white oak with an inset face frame; the plaster hood was built on site over three days.
Key materials
- White oak
- Honed stone
- Plaster
- Blackened steel
Photographer
Farmhouse · Hudson Valley, NY · 2024
Design concept
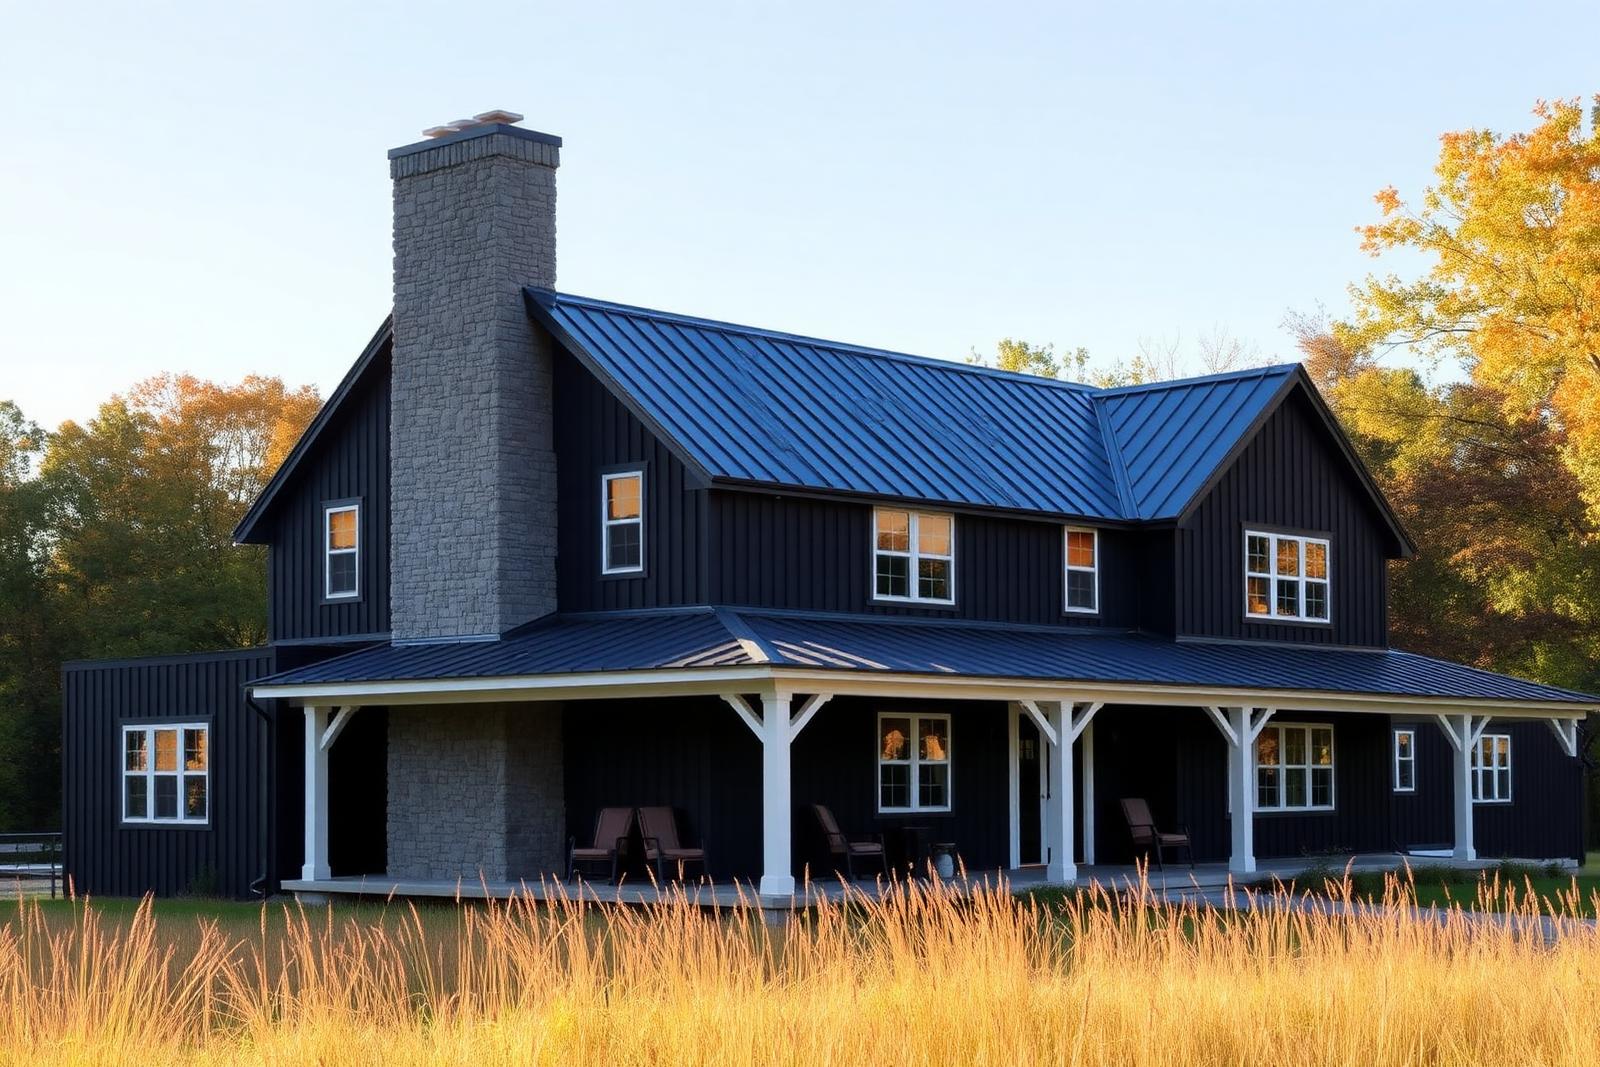
A new four-bedroom residence on eleven acres. The plan is a simple gabled bar with a perpendicular wing for the kitchen and hearth room, sited to catch morning light across the meadow. Structure is exposed where it earns the right to be.
Key materials
- White oak
- Honed stone
- Plaster
- Blackened steel