Selected work by Lumen & Co. — concept and key materials at a glance.
Lighting Designer
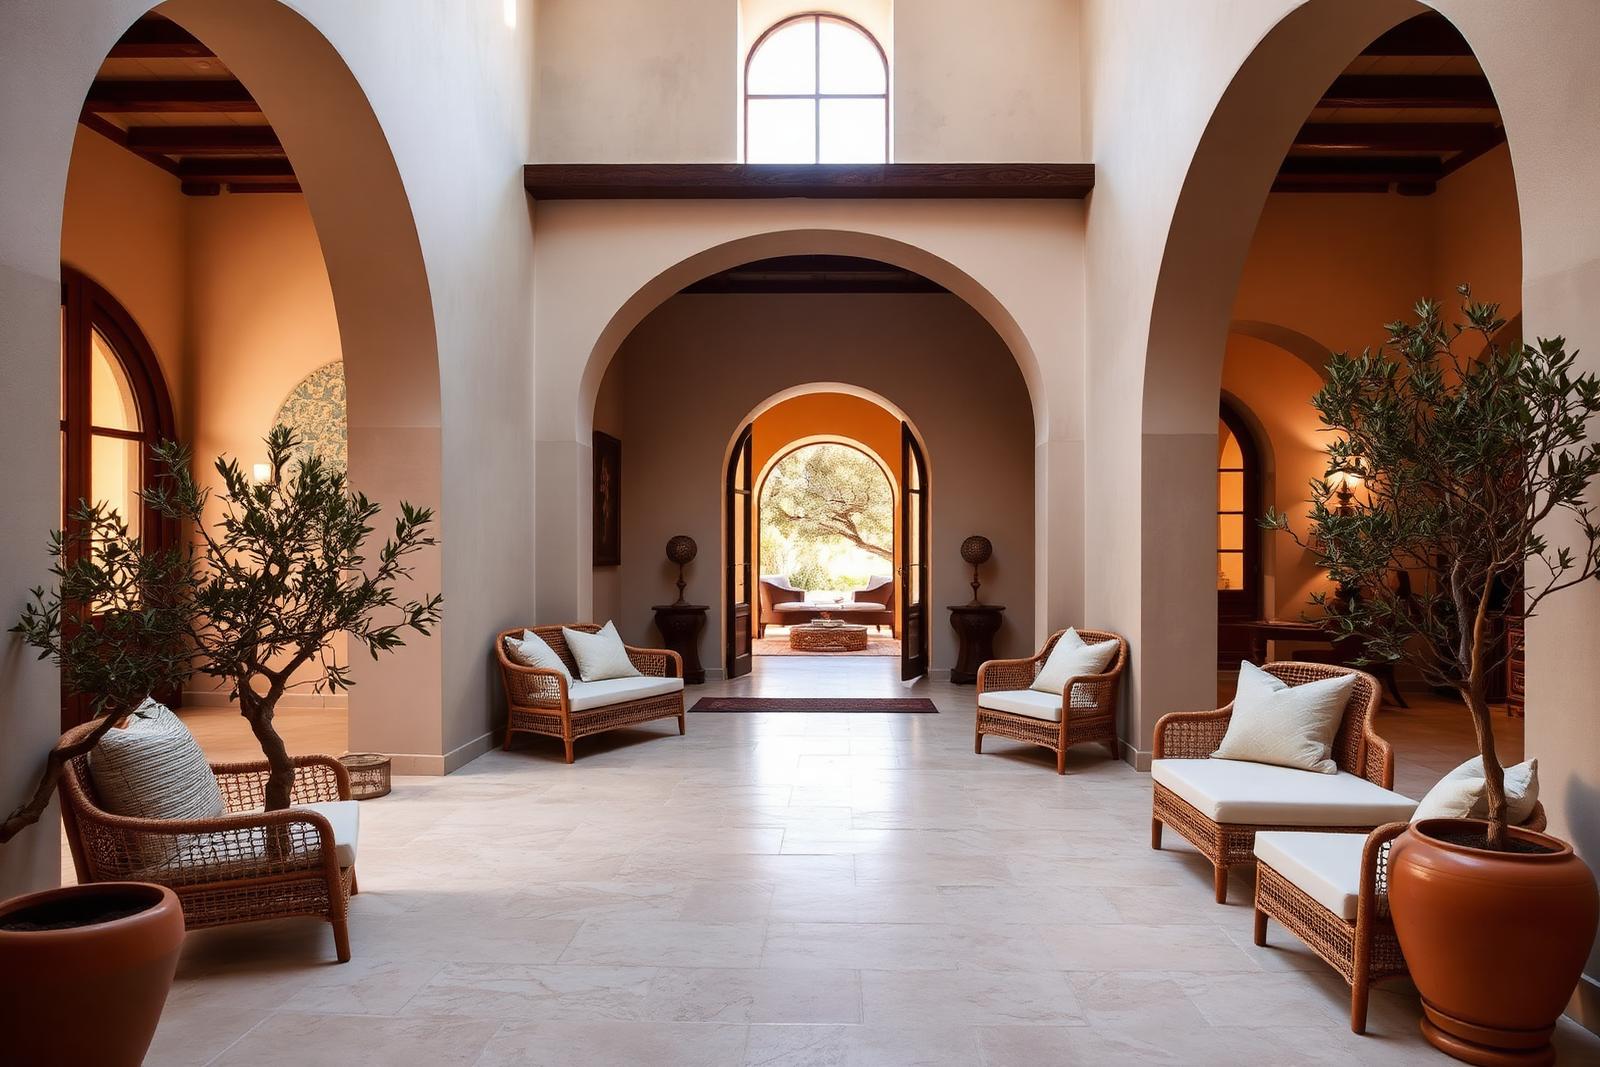
Mediterranean · Palma, Mallorca · 2025
Design concept
The building had been divided into apartments for fifty years. Opening the courtyard back up gave every room cross-ventilation and gave the ground floor its lobby. Lime plaster, travertine and local terracotta were used throughout so the new work would weather like the old.
Key materials
- Lime plaster
- Travertine
- Terracotta
- Rattan
Lighting Designer
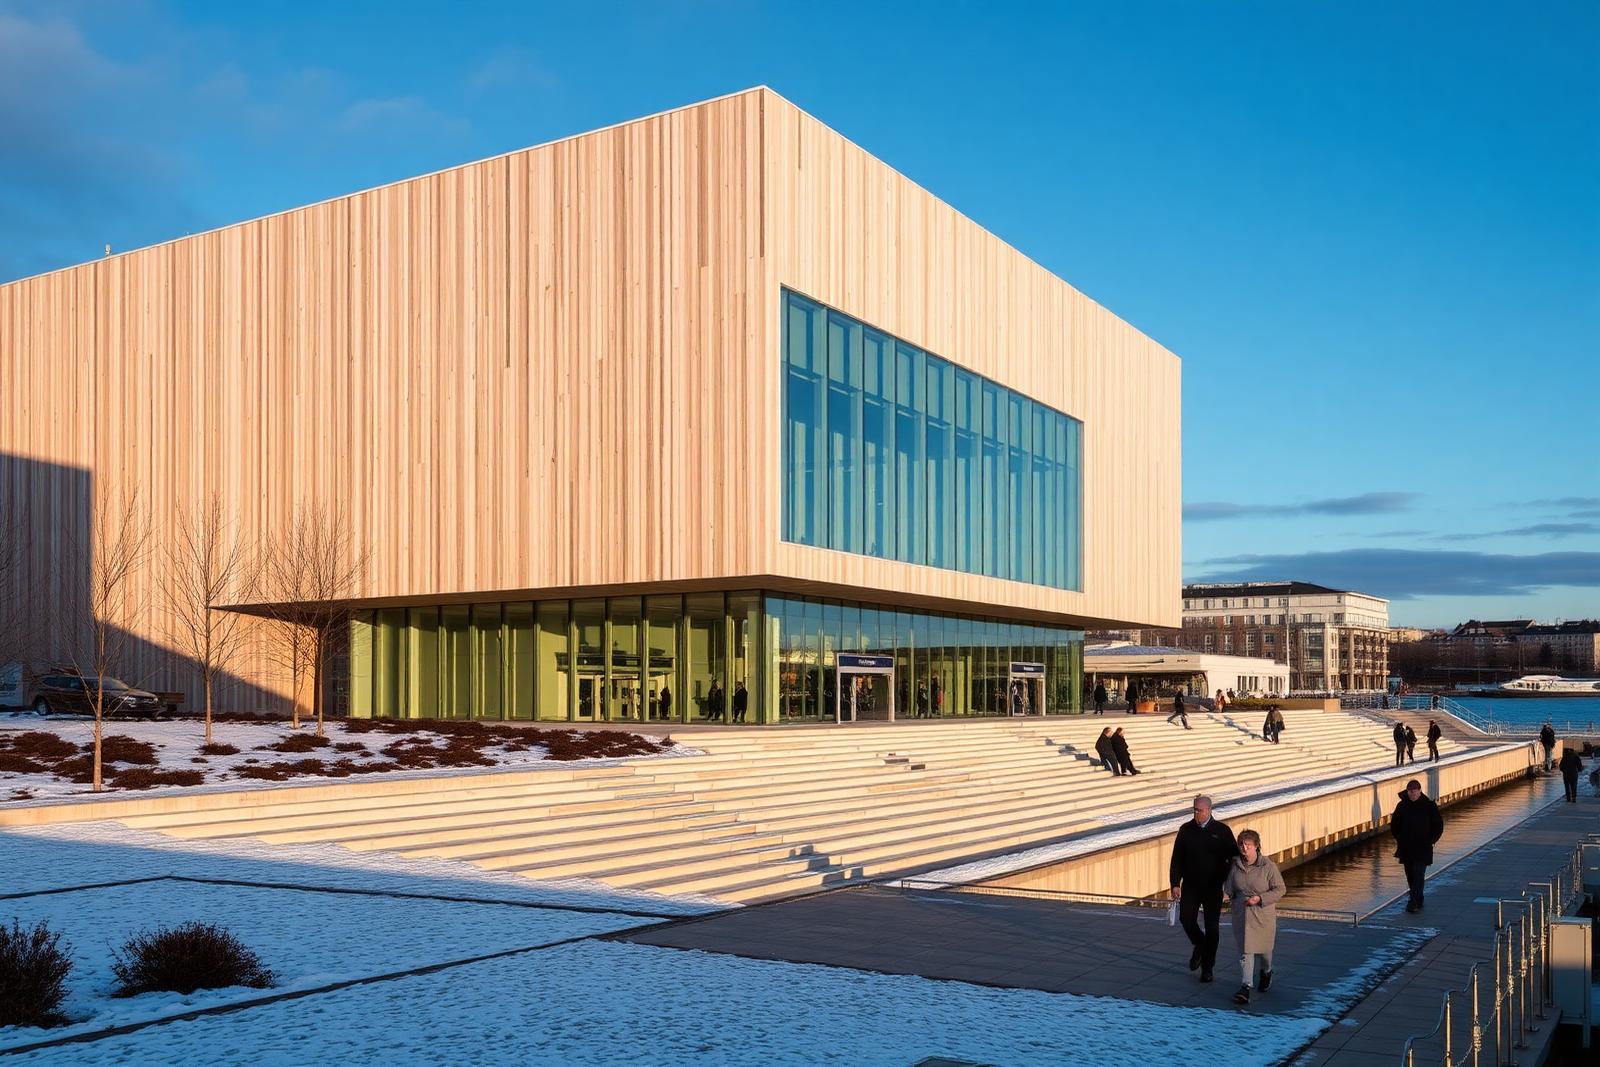
Modern · Oslo, Norway · 2025
Design concept
The client wanted somewhere to be, not just somewhere to borrow. Half the floor area is seating: window benches, the amphitheatre stair, and long shared tables. The timber cladding is untreated and is already silvering on the harbour side.
Key materials
- Pine cladding
- Oak
- Concrete
- Glass
Lighting Designer
Modern · Austin, TX · 2024
Design concept
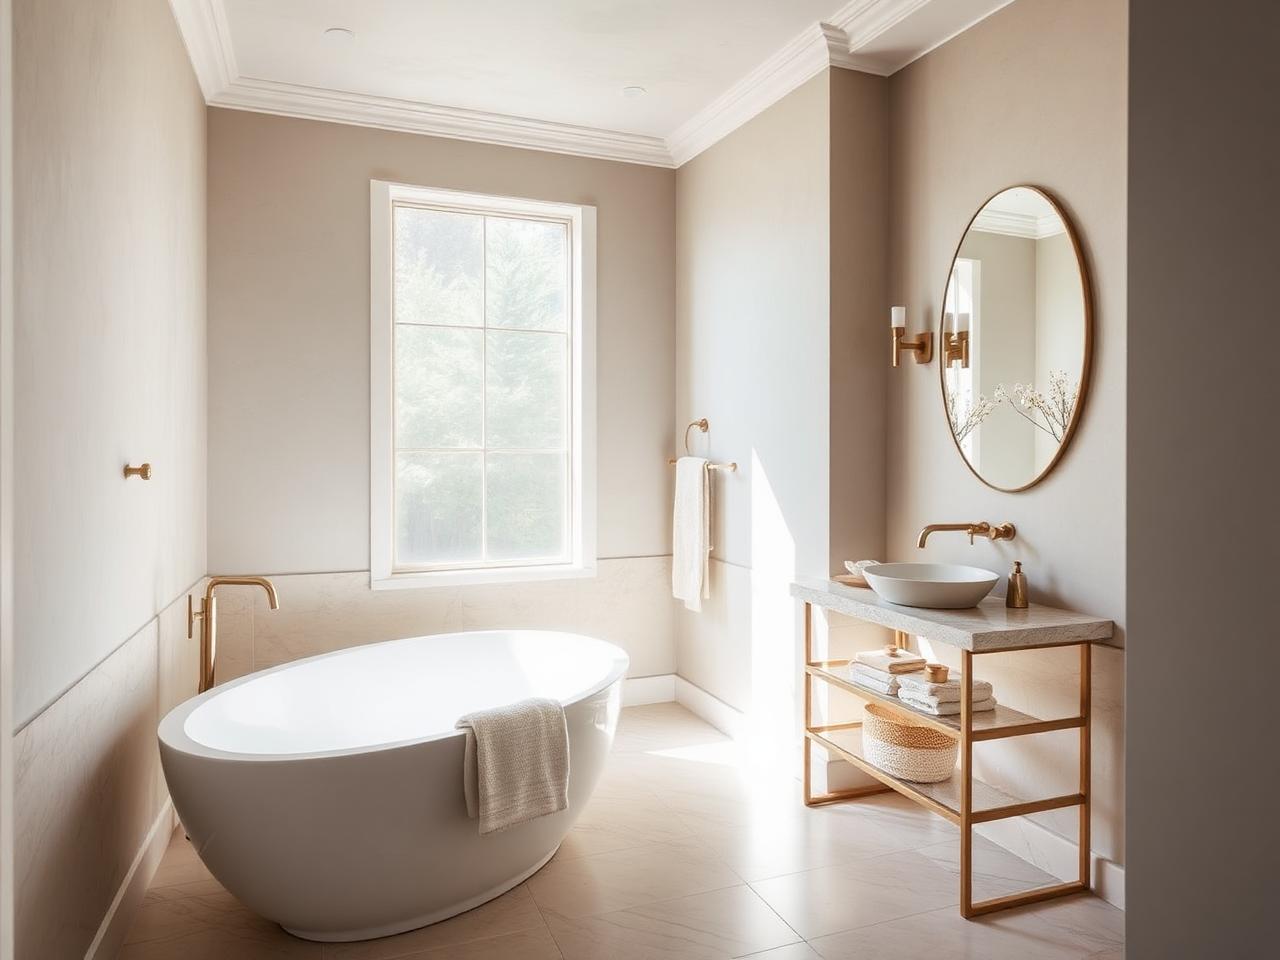
A primary bath carved out of two undersized rooms. The design leans on a single stone — a soft-veined limestone — carried from the floor up through the shower bench and vanity deck, so the room reads calm rather than busy.
Key materials
- White oak
- Honed stone
- Plaster
- Blackened steel